21384 W 93 Court, Lenexa, KS 66220
- $1,675,000
- 6
- BD
- 5.5
- BA
- 6,001
- SqFt












- List Price
- $1,675,000
- Price Change
- ▼ $15,825,000 1779524052
- MLS#
- 2609596
- Status
- PENDING
- Type
- Single Family Residential
- Bedrooms
- 6
- Bathrooms
- 5.5
- Living Area
- 6,001
- Lot Size
- 17,051
- Acres
- 0.39
- Subdivision
- Timber Rock
Property Description
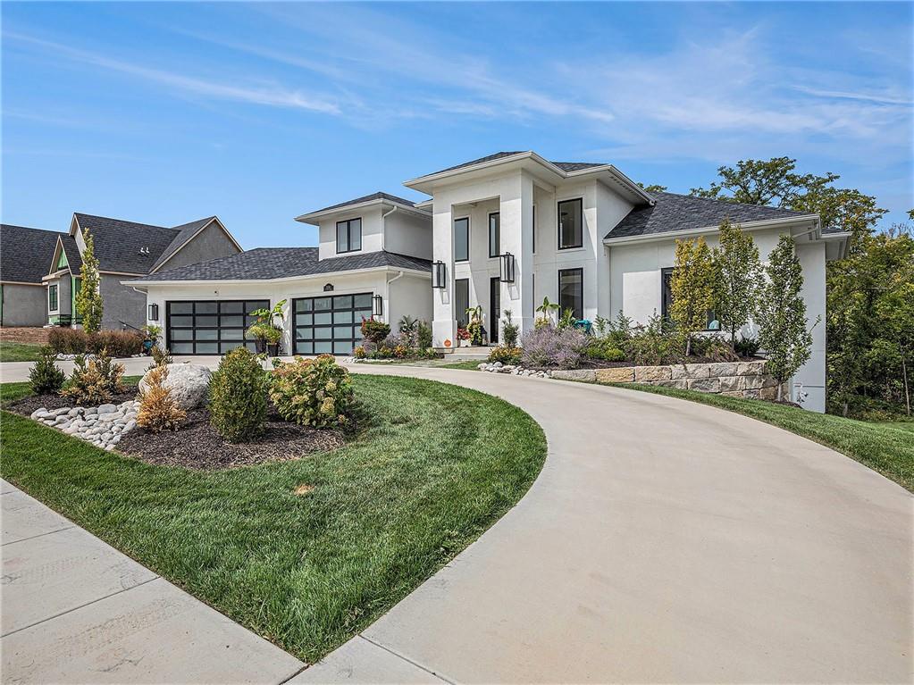
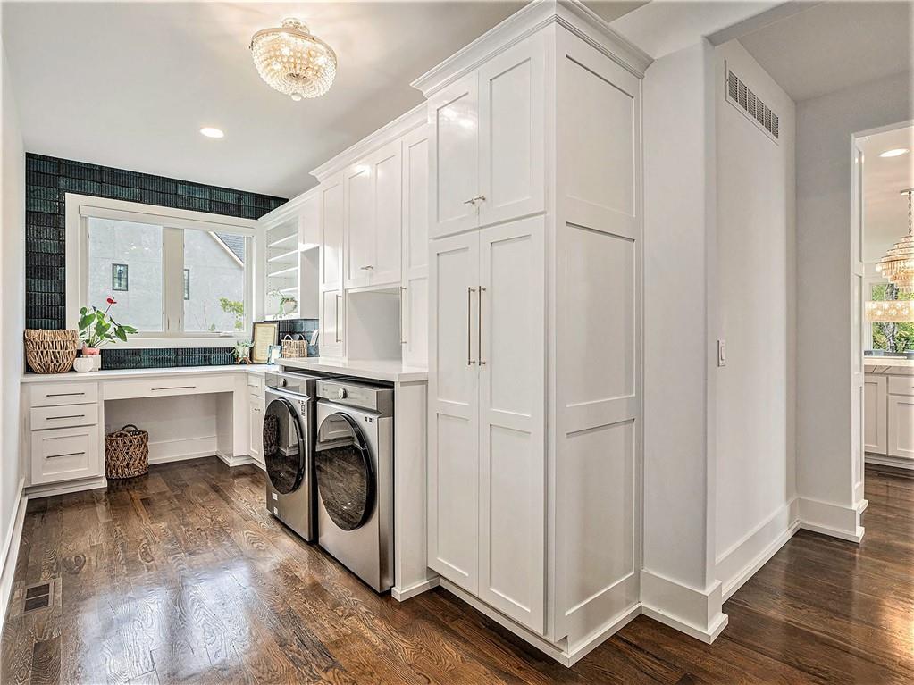
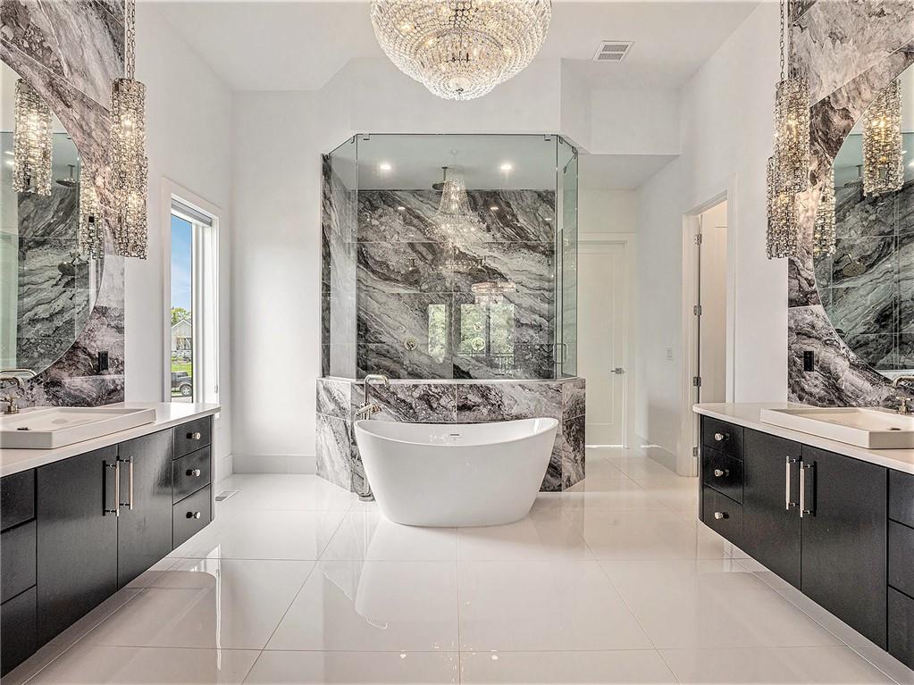
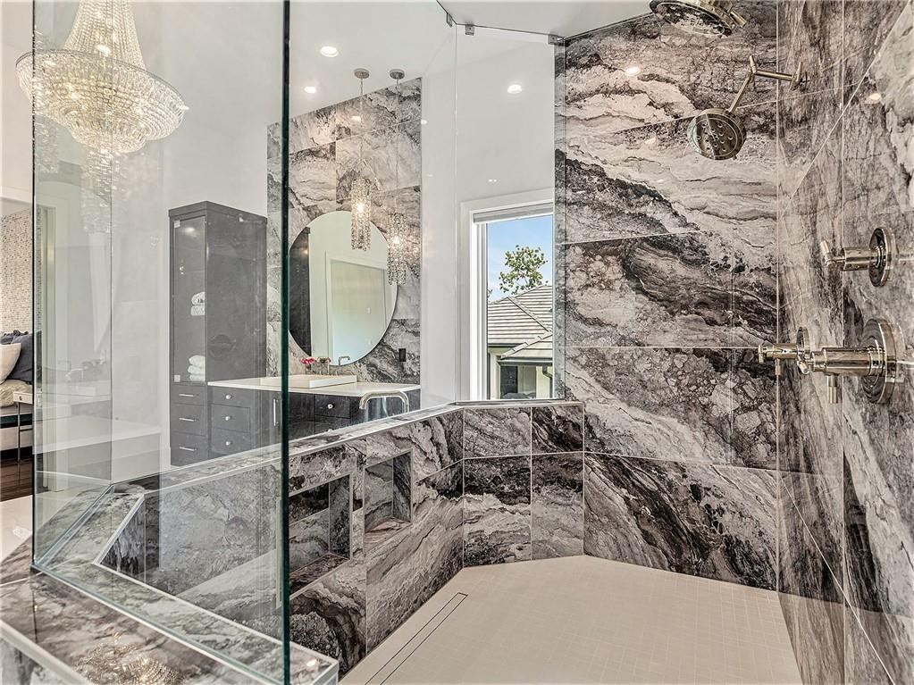
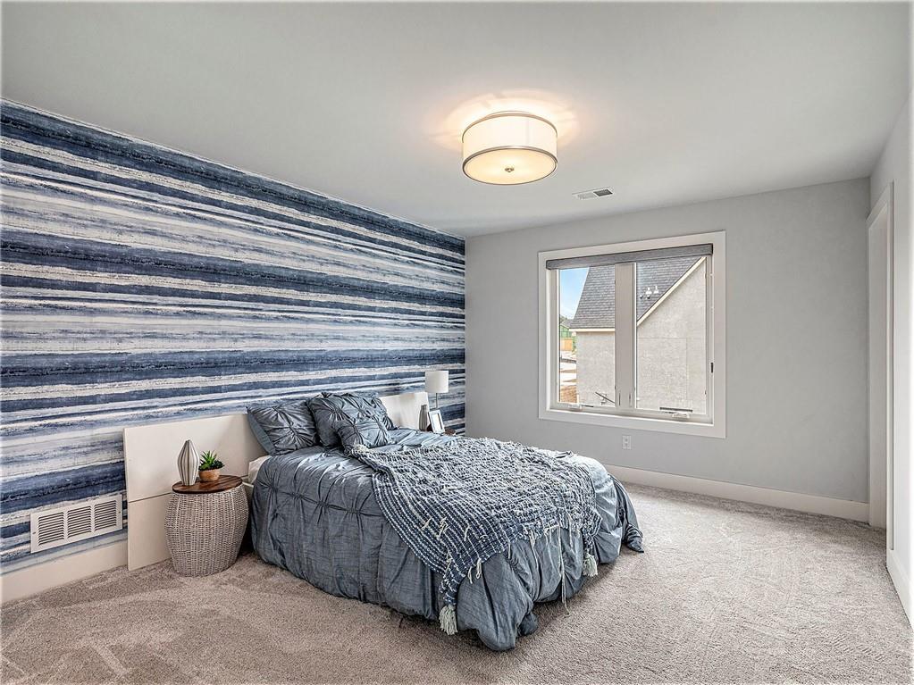
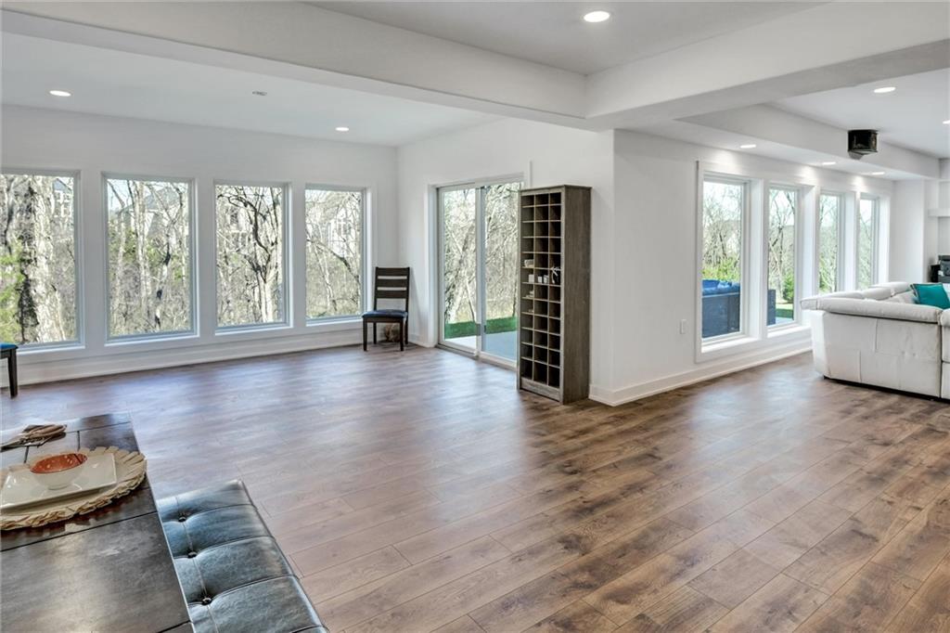
STUNNING. ELEGANT. EXTRAORDINARY. This nearly new Timber Rock Community showpiece is a true custom luxury build! A grand dual staircase and 3-tier custom crystal chandelier set the tone the moment you walk in, leading into a modern, light-filled living area with an 8-by-18-foot porcelain marble feature wall and a breathtaking 2-tier crystal chandelier. The chef-inspired kitchen is an entertainer’s dream, with a 5x10 leathered granite island, JennAir Pro appliances, a separate prep kitchen, and a huge pantry flowing seamlessly to an oversized crystal-lit dining area and covered lanai with a stone fireplace—perfect for unforgettable dinner parties, game days, and holidays. Your main-floor primary retreat feels like a five-star spa, offering an indulgent bath with oversized dual shower, soaking tub, and an expansive custom closet. Exquisite tilework, custom dual vanities, 5-foot circular mirrors, and crystal chandeliers create a jaw-dropping sanctuary, completed by a large 3-tier closet with two built-in chests. Upstairs, three spacious bedrooms with designer accent wallpaper—each with its own ensuite bath—ensure every guest or family member enjoys a private, boutique-hotel experience. The newly finished lower level is an entertainer’s paradise, with a wide-open living area, dedicated dining space, and a wet bar, all illuminated by a wall of windows overlooking green space; two extra-large bedrooms (ideal for an exercise room or private office) share a beautifully tiled full bath, and a generous wine room becomes the centerpiece for tastings and celebrations. Sliding doors lead to a large patio and lush green space expanding your living area outdoors, ideal for morning coffee and casual evenings. An oversized angled 4-car garage, large mudroom, and extra-spacious laundry loaded with custom cabinets and counters provide the everyday functionality that makes luxury living effortless. Buyer’s agent to verify square footage, schools, and taxes.
/u.realgeeks.media/vincewalk/Cropped_Logo.jpg)
Additional Information
- Year Built
- 2022
- School District
- Olathe
- Elementary School
- Manchester Park
- Middle School
- Prairie Trail
- High School
- Olathe Northwest
- Hoa Amount
- 1575
- Hoa Due
- Annually
- Garage
- Yes
- Garage Spaces
- 4
- Lot Description
- Adjoin Greenspace, Cul-De-Sac, Sprinkler-In Ground, Many Trees
- Basement
- Yes
- Basement Description
- Finished, Full, Walk-Out Access
- Fireplace
- Yes
- Fireplace Description
- Gas, Gas Starter, Living Room
- Interior Features
- Custom Cabinets, Kitchen Island, Pantry, Stained Cabinets, Vaulted Ceiling(s), Walk-In Closet(s)
- Roof
- Composition
- Central Air
- Multi Units, Electric, Central Gas
- Sewer
- Public Sewer
- Architecture
- Traditional
- Construction
- Frame, Stucco & Frame
- Water
- Public
- Cooling
- Multi Units, Electric, Central Gas
- Heating
- Natural Gas, Forced Air, Hot Water, Zoned
- Taxes
- $19,416
- Available Amenities
- Clubhouse, Party Room, Pool
Mortgage Calculator
Listing courtesy of Chris Smith of ReeceNichols -The Village.
The data relating to real estate displayed on this website comes in part from the Heartland Multiple Listing Service database compilation. The properties displayed on this website may not be all of the properties in the Heartland MLS database compilation, or all of the properties listed with other brokers participating in the Heartland MLS IDX program. Detailed information about the properties displayed on this website includes the name of the listing company.
The information displayed on this page is confidential, proprietary, and copyrighted information of Heartland Multiple Listing Service, Inc. (“Heartland MLS”). Copyright 2026, Heartland Multiple Listing Service, Inc. Heartland MLS and the company represented by this website do not make any warranty or representation concerning the timeliness or accuracy of the information displayed herein. In consideration for the receipt of the information on this page, the recipient agrees to use the information solely for the private noncommercial purpose of identifying a property in which the recipient has a good faith interest in acquiring. Data last updated . Terms of Use