426 Rock Creek Drive, Tonganoxie, KS 66086
- $274,990
- 3
- BD
- 2
- BA
- 1,051
- SqFt






- List Price
- $274,990
- Price Change
- ▼ $2,275 1779848271
- MLS#
- 2609578
- Status
- PENDING
- Type
- Single Family Residential
- Bedrooms
- 3
- Bathrooms
- 2
- Living Area
- 1,051
- Lot Size
- 6,075
- Acres
- 0.14
- Subdivision
- Stone Creek
Property Description
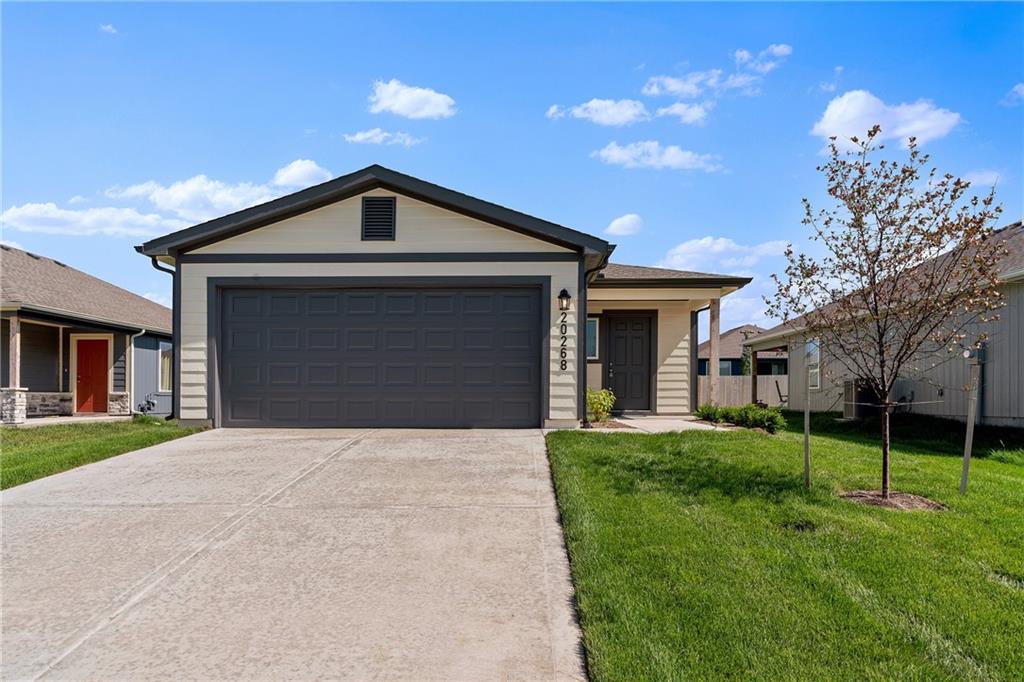
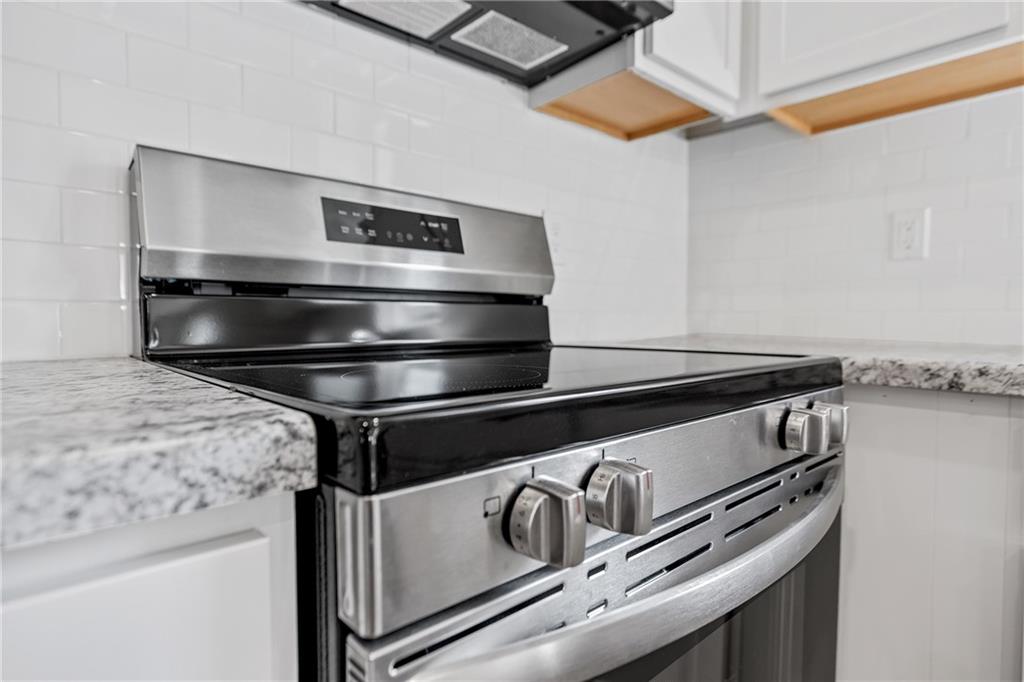
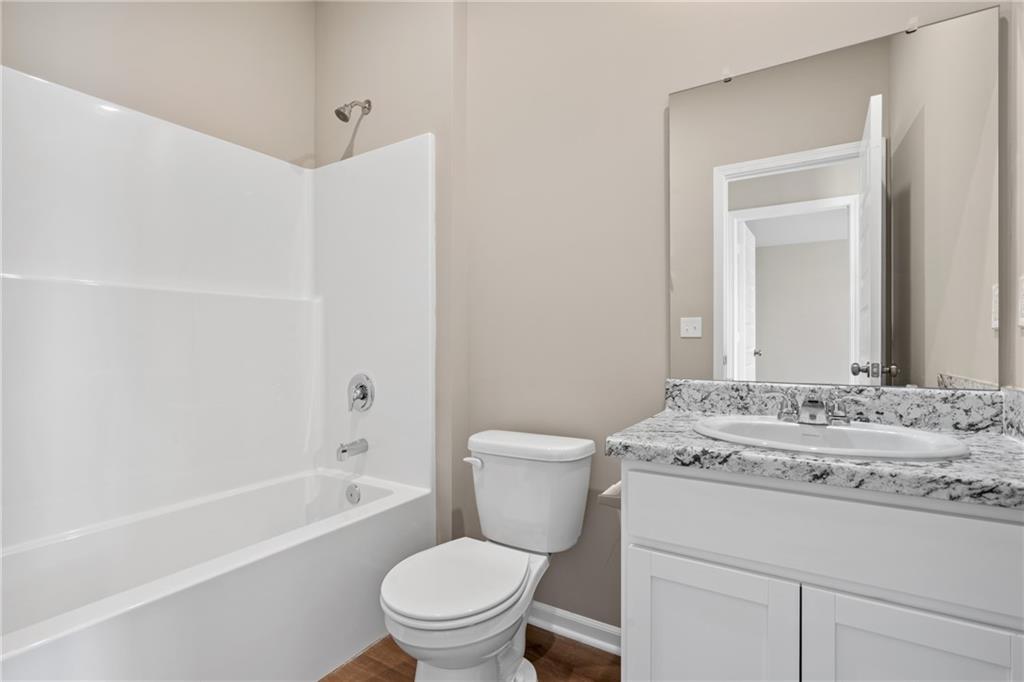
Welcome to Lennar's Stone Creek community! The Keswick floor plan is a single-story home designed for modern lifestyles. A spacious and flexible open-concept layout combines the kitchen, living and dining areas to maximize interior space. One bedroom is tucked away to the side, with two additional bedrooms located at the back of the home, including the tranquil owner’s suite with a full bathroom and walk-in closet. This home is estimated to be completed in April. Contact us to learn more today!
/u.realgeeks.media/vincewalk/Cropped_Logo.jpg)
Additional Information
- School District
- Tonganoxie
- Elementary School
- Tonganoxie
- Middle School
- Tonganoxie
- High School
- Tonganoxie
- Hoa Amount
- 225
- Hoa Due
- Annually
- Garage
- Yes
- Garage Spaces
- 2
- Basement Description
- Radon Mitigation System, Slab
- Interior Features
- Painted Cabinets, Walk-In Closet(s)
- Roof
- Composition
- Central Air
- Electric
- Sewer
- Public Sewer
- Construction
- Board & Batten Siding
- Water
- Public
- Cooling
- Electric
- Heating
- Natural Gas
- Taxes
- $4,777
Mortgage Calculator
Listing courtesy of Lennar Team of Platinum Realty LLC.
The data relating to real estate displayed on this website comes in part from the Heartland Multiple Listing Service database compilation. The properties displayed on this website may not be all of the properties in the Heartland MLS database compilation, or all of the properties listed with other brokers participating in the Heartland MLS IDX program. Detailed information about the properties displayed on this website includes the name of the listing company.
The information displayed on this page is confidential, proprietary, and copyrighted information of Heartland Multiple Listing Service, Inc. (“Heartland MLS”). Copyright 2026, Heartland Multiple Listing Service, Inc. Heartland MLS and the company represented by this website do not make any warranty or representation concerning the timeliness or accuracy of the information displayed herein. In consideration for the receipt of the information on this page, the recipient agrees to use the information solely for the private noncommercial purpose of identifying a property in which the recipient has a good faith interest in acquiring. Data last updated . Terms of Use