32247 W 165 Street, Gardner, KS 66030
- $600,000
- 4
- BD
- 3
- BA
- 2,800
- SqFt










- List Price
- $600,000
- MLS#
- 2608665
- Status
- ACTIVE
- Type
- Single Family Residential
- Bedrooms
- 4
- Bathrooms
- 3
- Living Area
- 2,800
- Lot Size
- 12,396
- Acres
- 0.28
- Subdivision
- Symphony Farms
Property Description
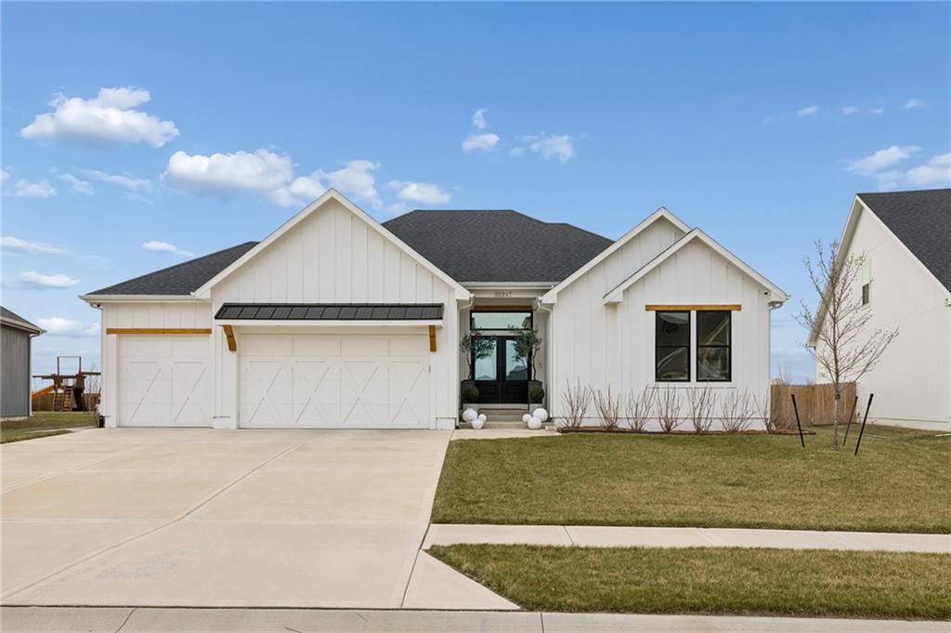
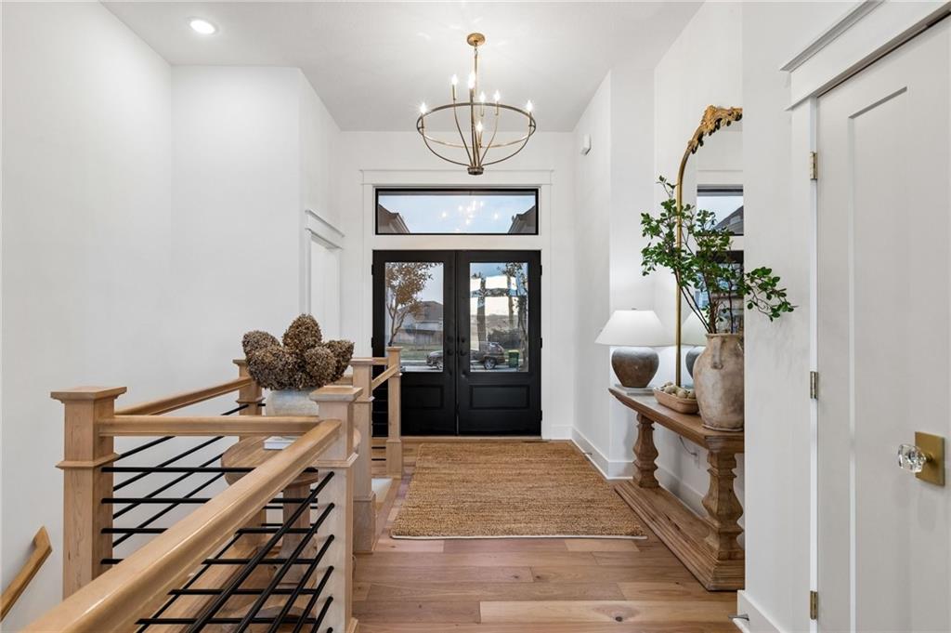
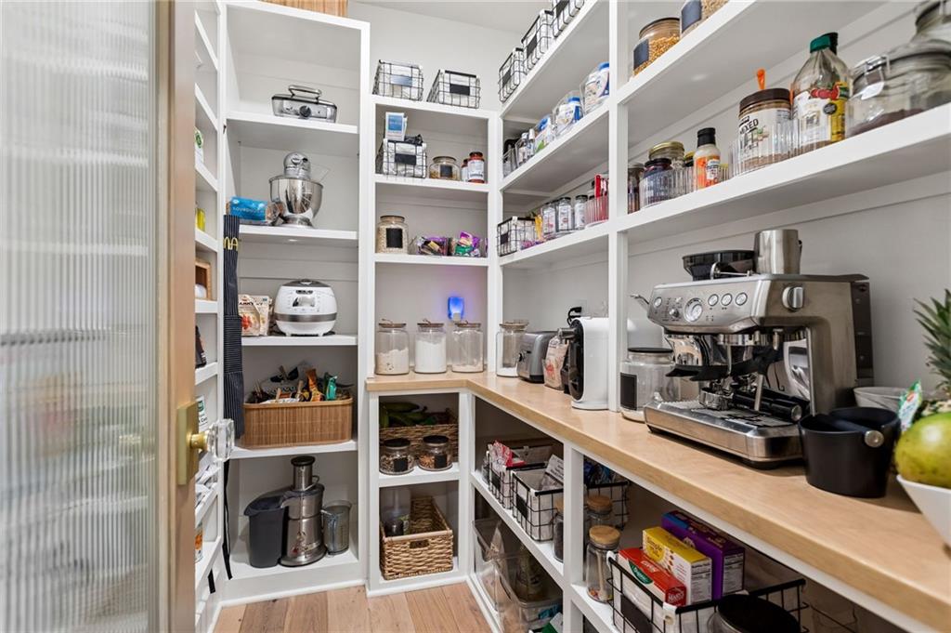
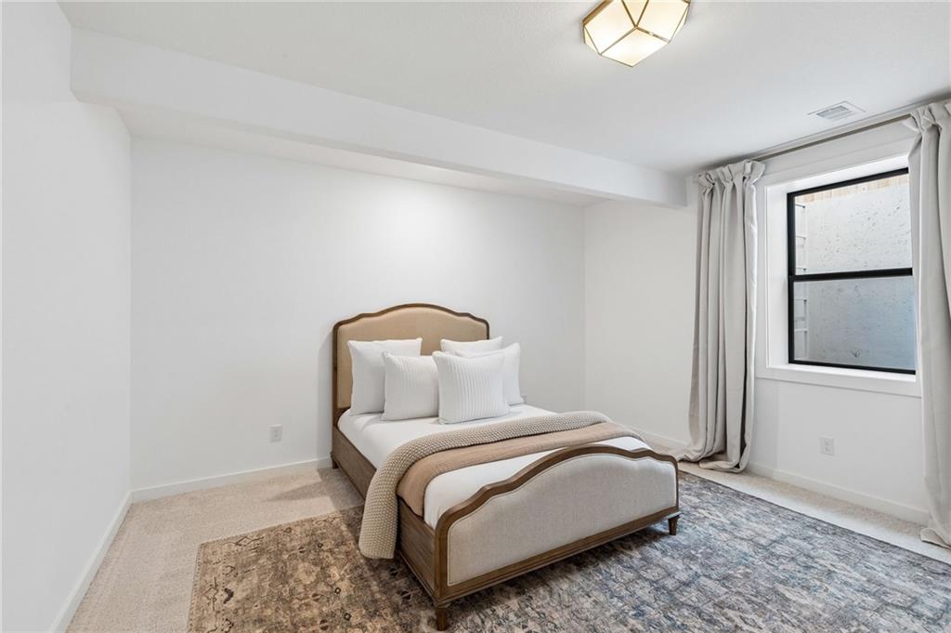
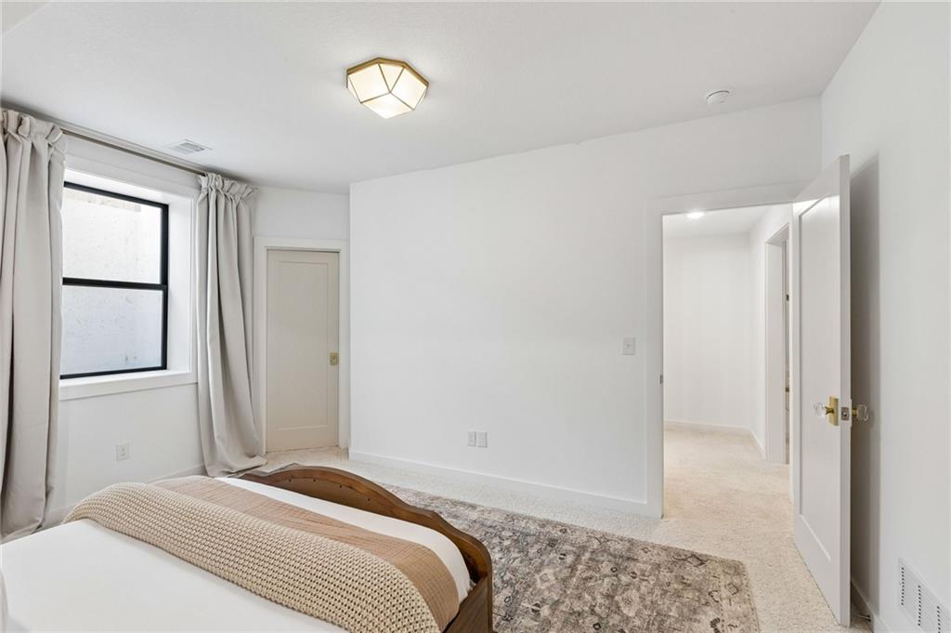
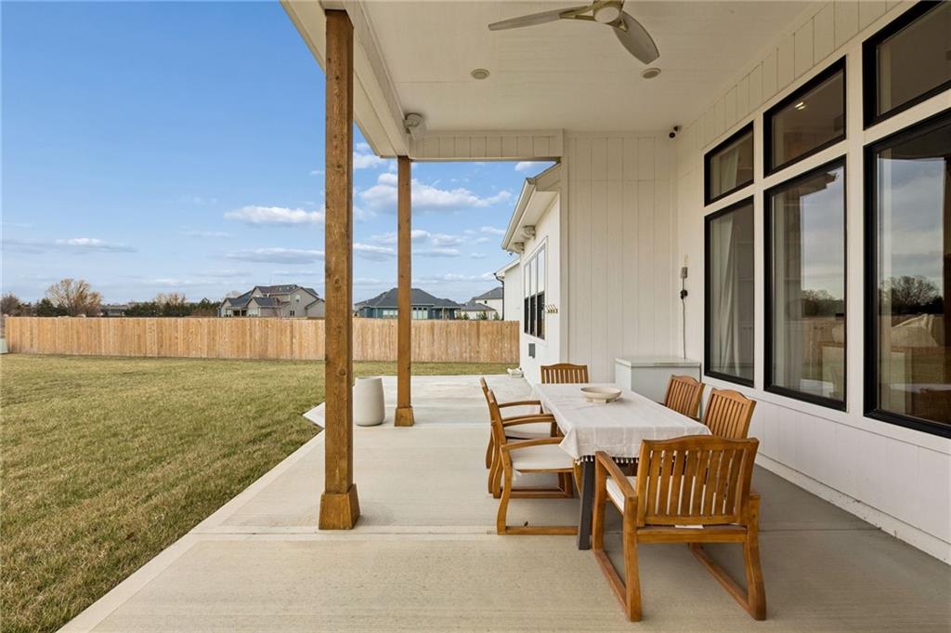
Welcome to your dream home in the highly sought-after Symphony Farms subdivision of Gardner! This stunning reverse 1.5-story ranch, built in 2022, offers 4 bedrooms and 3 full bathrooms with thoughtful upgrades and designer finishes throughout. Step inside to an inviting open-concept main level featuring beautiful engineered hardwood floors and a warm, spacious living room centered around a cozy fireplace. The chef’s kitchen is a true showstopper, complete with Café appliances, a 36" 6-burner ZLINE gas cooktop, a deep white porcelain farmhouse sink with an elegant gold faucet, and an oversized walk-in pantry for exceptional storage. The adjoining breakfast area offers built-in shelving and scenic backyard views. The main level also features a generous primary suite with a spa-like bathroom including a separate tub and shower, along with a large walk-in closet. A second bedroom and full bath provide added convenience. The finished lower level is perfect for entertaining and everyday living, offering a second family room, dedicated theater room with Klipsch surround sound, two additional spacious bedrooms, and a full bathroom. You’ll also find a corner workspace, ample storage, and a workshop area complete with a built-in safe and wine rack. Enjoy outdoor living on the covered patio overlooking a large backyard—perfect for entertaining, play, or gardening. The 3-car garage features an epoxy-coated floor, and additional upgrades include a reverse osmosis water system, Bosch speakers throughout the main level, and premium finishes throughout. This designer-inspired home truly has it all—style, space, and functionality. Don’t miss your opportunity to make it yours!
/u.realgeeks.media/vincewalk/Cropped_Logo.jpg)
Additional Information
- Year Built
- 2022
- School District
- Gardner Edgerton
- Elementary School
- Madison
- Middle School
- Pioneer Ridge
- High School
- Gardner Edgerton
- Hoa Amount
- 471
- Hoa Due
- Annually
- Garage
- Yes
- Garage Spaces
- 3
- Lot Description
- Level
- Basement
- Yes
- Basement Description
- Egress Window(s), Finished, Full
- Fireplace
- Yes
- Fireplace Description
- Family Room
- Interior Features
- Custom Cabinets, Kitchen Island, Painted Cabinets, Pantry, Vaulted Ceiling(s), Walk-In Closet(s)
- Roof
- Composition, Metal
- Central Air
- Electric
- Sewer
- Public Sewer
- Architecture
- Traditional
- Exclusions
- See Disclosures
- Construction
- Lap Siding, Stone Trim
- Water
- Public
- Cooling
- Electric
- Heating
- Natural Gas
- Taxes
- $8,495
- Available Amenities
- Clubhouse, Pool
Mortgage Calculator
Listing courtesy of Chris Austin of KW KANSAS CITY METRO.
The data relating to real estate displayed on this website comes in part from the Heartland Multiple Listing Service database compilation. The properties displayed on this website may not be all of the properties in the Heartland MLS database compilation, or all of the properties listed with other brokers participating in the Heartland MLS IDX program. Detailed information about the properties displayed on this website includes the name of the listing company.
The information displayed on this page is confidential, proprietary, and copyrighted information of Heartland Multiple Listing Service, Inc. (“Heartland MLS”). Copyright 2026, Heartland Multiple Listing Service, Inc. Heartland MLS and the company represented by this website do not make any warranty or representation concerning the timeliness or accuracy of the information displayed herein. In consideration for the receipt of the information on this page, the recipient agrees to use the information solely for the private noncommercial purpose of identifying a property in which the recipient has a good faith interest in acquiring. Data last updated . Terms of Use