9938 Brockway Street, Lenexa, KS 66220
- $944,950
- 4
- BD
- 3
- BA
- 3,565
- SqFt








- List Price
- $944,950
- MLS#
- 2608596
- Status
- ACTIVE
- Type
- Single Family Residential
- Bedrooms
- 4
- Bathrooms
- 3
- Living Area
- 3,565
- Lot Size
- 10,243
- Acres
- 0.24
- Subdivision
- Enclave at Manchester Park
Property Description
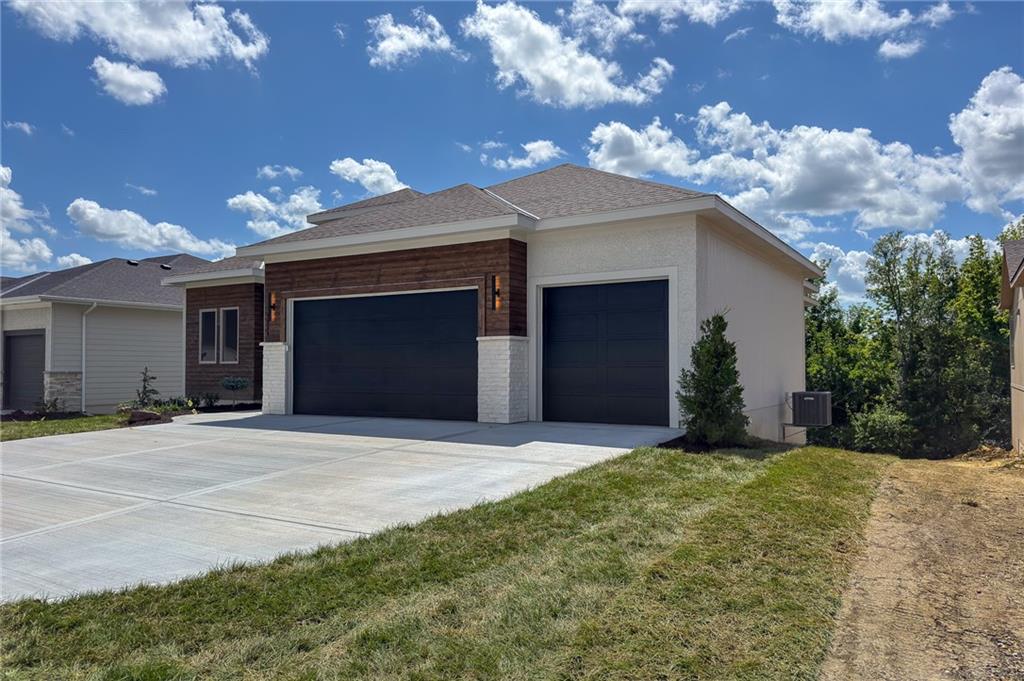
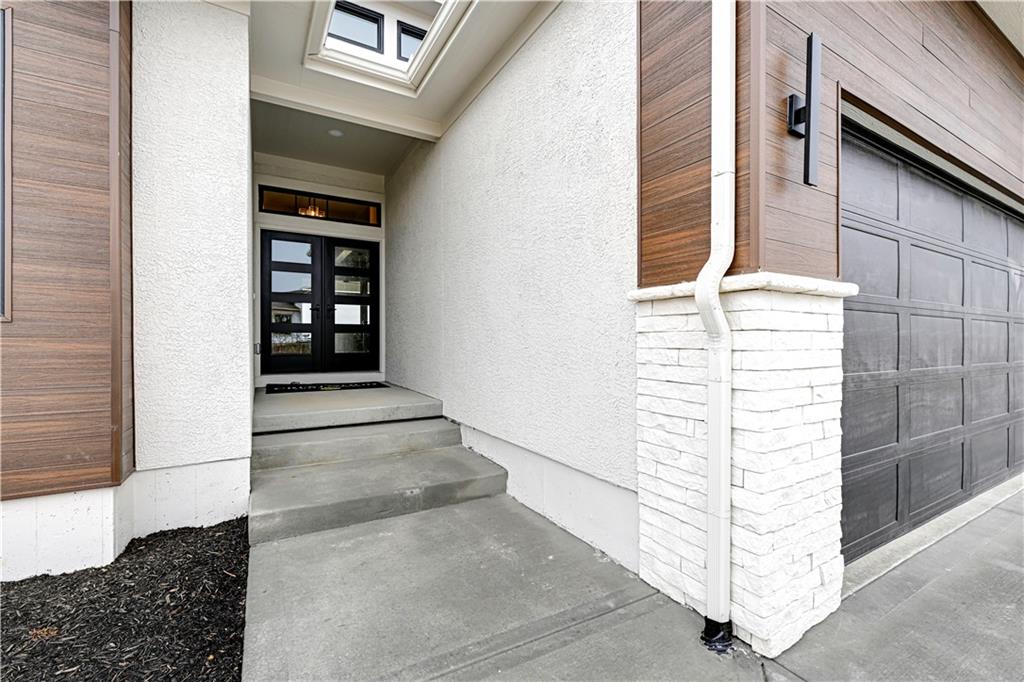
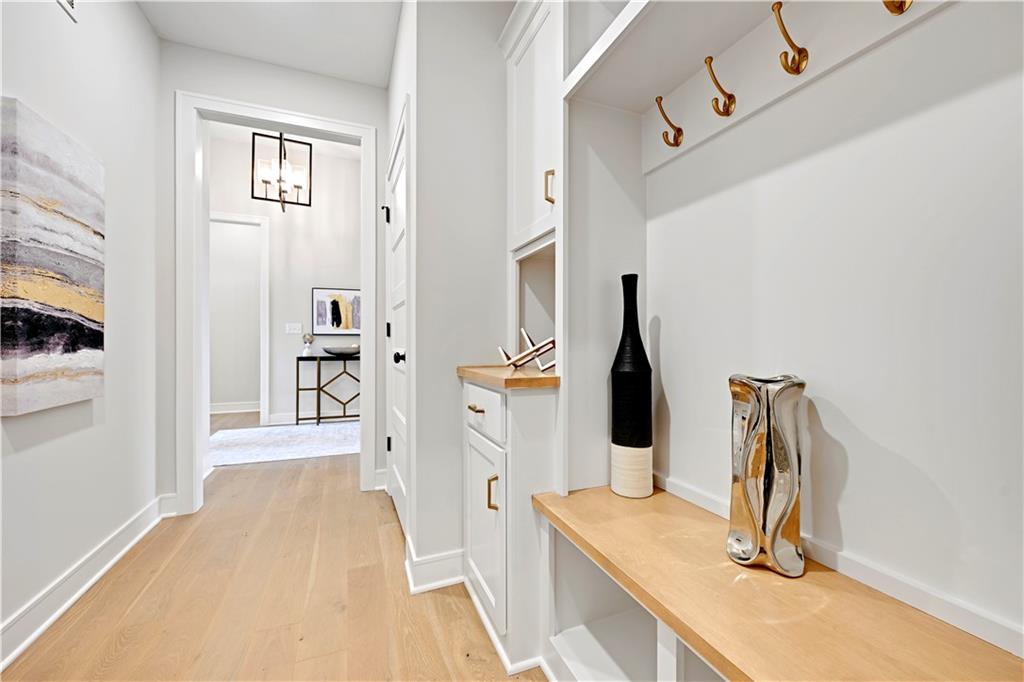
Introducing the Tuscany Reverse 1.5-story by Crestwood Custom Homes, perfectly positioned on a premium-wooded walkout lot backing to mature trees—offering beautiful, private views from nearly every window. This 4 bed, 3 bath home with 3,565 sq.ft. showcases an open-concept main level where the great room, kitchen, dining area, and sunroom flow seamlessly together, all filled with natural light. Vaulted ceilings with designer beam details and a floor-to-ceiling tile fireplace with floating cabinetry create a stunning and inviting main living space. Gourmet kitchen, spacious prep pantry with double ovens—one in the main kitchen and an additional oven in the prep pantry—ideal for everyday living and effortless entertaining. The primary suite offers a true luxury retreat with a spa-inspired bath, including floating vanities and an oversized zero-entry shower with dual heads and bench. The finished walkout lower level is built for entertaining, featuring a spacious rec room, front-and-back wet bar, and two additional bedrooms—one of which is oversized, making it perfect for a gym, yoga studio, or flexible living space. Thoughtful design, elevated finishes, and a serene wooded setting make this home a standout. Situated on Lot #55 in The Enclave at Manchester Park, this community offers a neighborhood pool, is within walking distance to the elementary school, and provides convenient access to everything you need. **Progress photos available now, other photos are of previously finished home.** (ECD: JULY 2026)
/u.realgeeks.media/vincewalk/Cropped_Logo.jpg)
Additional Information
- School District
- Olathe
- Elementary School
- Manchester Park
- Middle School
- Prairie Trail
- High School
- Olathe Northwest
- Hoa Amount
- 700
- Hoa Due
- Annually
- Garage
- Yes
- Garage Spaces
- 3
- Lot Description
- Sprinkler-In Ground, Many Trees, Wooded
- Basement
- Yes
- Basement Description
- Basement BR, Finished, Walk-Out Access
- Fireplace
- Yes
- Fireplace Description
- Great Room
- Interior Features
- Ceiling Fan(s), Kitchen Island, Pantry, Walk-In Closet(s)
- Roof
- Composition
- Central Air
- Electric
- Sewer
- Public Sewer
- Architecture
- Traditional
- Construction
- Wood Siding
- Water
- Public
- Cooling
- Electric
- Heating
- Forced Air
- Taxes
- $14,300
- Available Amenities
- Pool
Mortgage Calculator
Listing courtesy of Kelsey Patterson of Weichert, Realtors Welch & Co..
The data relating to real estate displayed on this website comes in part from the Heartland Multiple Listing Service database compilation. The properties displayed on this website may not be all of the properties in the Heartland MLS database compilation, or all of the properties listed with other brokers participating in the Heartland MLS IDX program. Detailed information about the properties displayed on this website includes the name of the listing company.
The information displayed on this page is confidential, proprietary, and copyrighted information of Heartland Multiple Listing Service, Inc. (“Heartland MLS”). Copyright 2026, Heartland Multiple Listing Service, Inc. Heartland MLS and the company represented by this website do not make any warranty or representation concerning the timeliness or accuracy of the information displayed herein. In consideration for the receipt of the information on this page, the recipient agrees to use the information solely for the private noncommercial purpose of identifying a property in which the recipient has a good faith interest in acquiring. Data last updated . Terms of Use