831 Ottawa Street, Leavenworth, KS 66048
- $135,000
- 3
- BD
- 1
- BA
- 1,217
- SqFt






- List Price
- $135,000
- Price Change
- ▼ $14,000 1774922065
- MLS#
- 2608559
- Status
- SHOW FOR BACKUPS
- Type
- Single Family Residential
- Bedrooms
- 3
- Bathrooms
- 1
- Living Area
- 1,217
- Lot Size
- 4,356
- Acres
- 0.10
- Subdivision
- Leavenworth Co. N.
Property Description
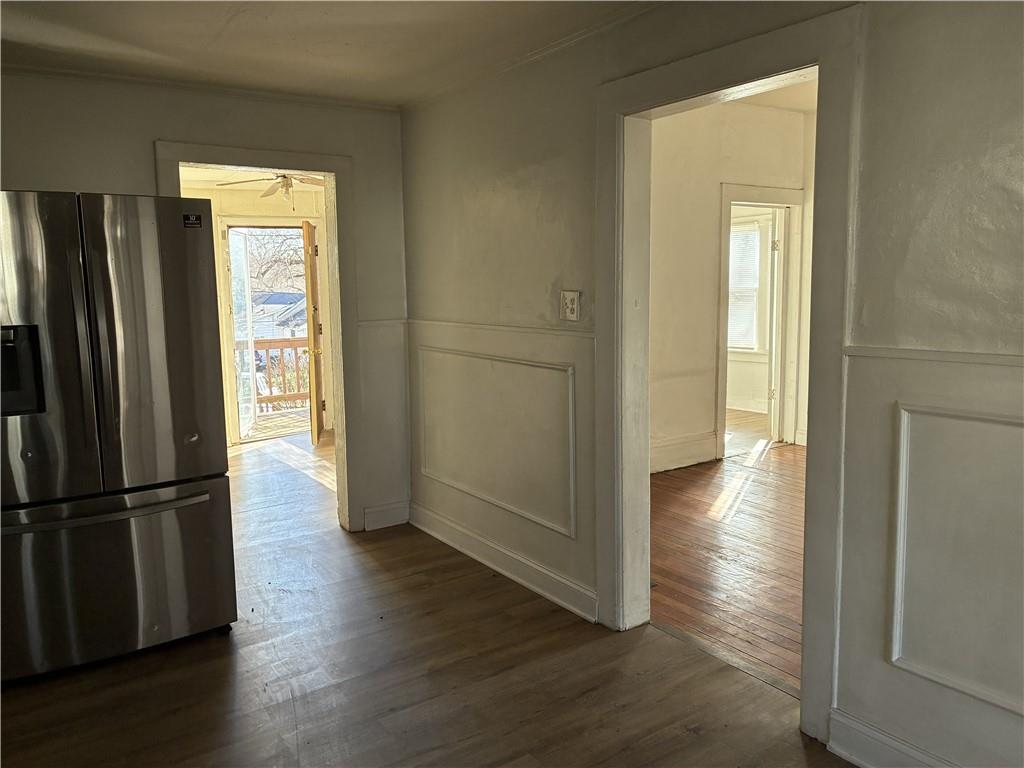
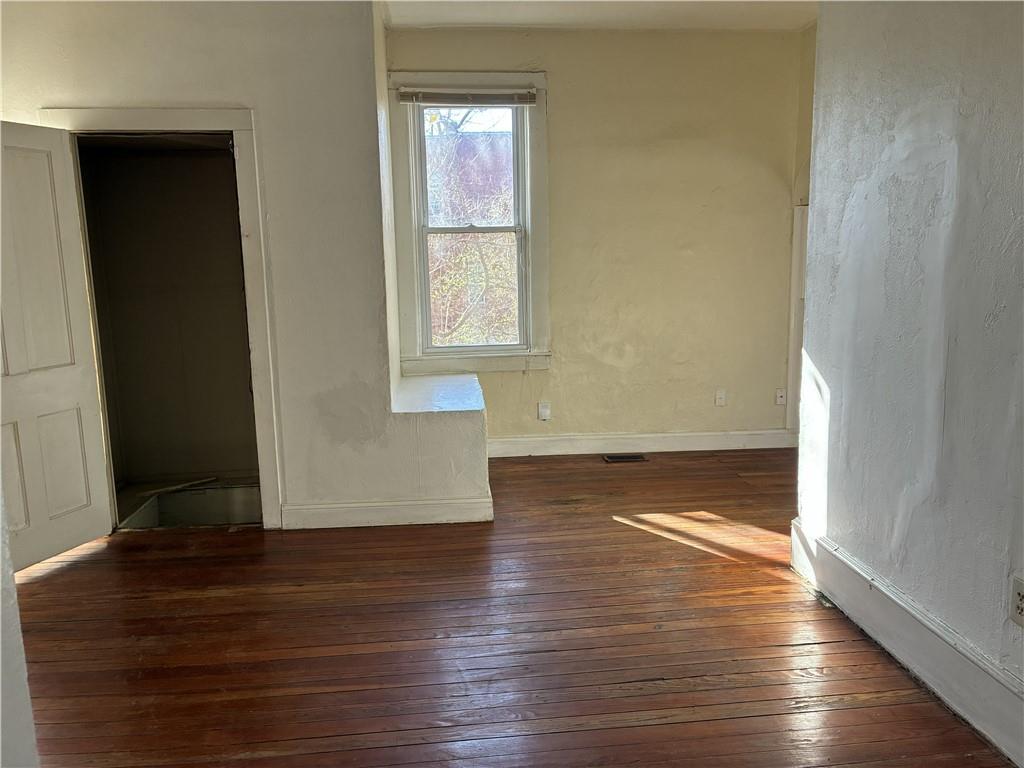
Ranch style home is close to downtown Fort Leavenworth. Charming street has wonderful neighbors. Enjoy large rooms with high ceilings and a lot of space for the money. Kitchen features lots of cabinets and is large enough to eat-in. Main floor has central living room (hardwood floors) with flanking bedrooms on either side. Main floor laundry room. Possible 3rd bedroom or office space on walk-out lower level. Lower level also has a shop with concrete floor and several unfinished rooms for storage. Newer luxury vinyl tile on main floor and room in basement. Newer smart board siding on exterior lower level. Screened-in front porch and back deck overlooking shady back yard with mature trees. Fenced back yard with no neighbors to the west (vacant lot). Off street parking off the alley. Metal siding, thermal windows, pex piping, newer central air/furnace/hot water tank. House has good bones for age with some new and some ready for finishing touches for new owner. NO SIGN. New roof will be installed before closing. Home is nearly 100 years old. Some bedrooms do not have closets.
/u.realgeeks.media/vincewalk/Cropped_Logo.jpg)
Additional Information
- Year Built
- 1923
- School District
- Leavenworth
- Hoa Due
- Annually
- Lot Description
- City Lot
- Basement
- Yes
- Basement Description
- Inside Entrance, Stone/Rock, Walk-Out Access
- Roof
- Composition
- Central Air
- Electric
- Sewer
- Public Sewer
- Architecture
- Traditional
- Construction
- Metal Siding
- Water
- Public
- Cooling
- Electric
- Heating
- Forced Air, Space Heater, Wall Furnace
- Taxes
- $749
Mortgage Calculator
Listing courtesy of Sharon Sigman of RE/MAX State Line.
The data relating to real estate displayed on this website comes in part from the Heartland Multiple Listing Service database compilation. The properties displayed on this website may not be all of the properties in the Heartland MLS database compilation, or all of the properties listed with other brokers participating in the Heartland MLS IDX program. Detailed information about the properties displayed on this website includes the name of the listing company.
The information displayed on this page is confidential, proprietary, and copyrighted information of Heartland Multiple Listing Service, Inc. (“Heartland MLS”). Copyright 2026, Heartland Multiple Listing Service, Inc. Heartland MLS and the company represented by this website do not make any warranty or representation concerning the timeliness or accuracy of the information displayed herein. In consideration for the receipt of the information on this page, the recipient agrees to use the information solely for the private noncommercial purpose of identifying a property in which the recipient has a good faith interest in acquiring. Data last updated . Terms of Use