17251 Hollingsworth Road, Basehor, KS 66007
- $850,000
- 3
- BD
- 3.5
- BA
- 3,495
- SqFt








- List Price
- $850,000
- MLS#
- 2607157
- Status
- ACTIVE
- Type
- Single Family Residential
- Bedrooms
- 3
- Bathrooms
- 3.5
- Living Area
- 3,495
- Lot Size
- 179,902
- Acres
- 4.13
- Subdivision
- Other
Property Description
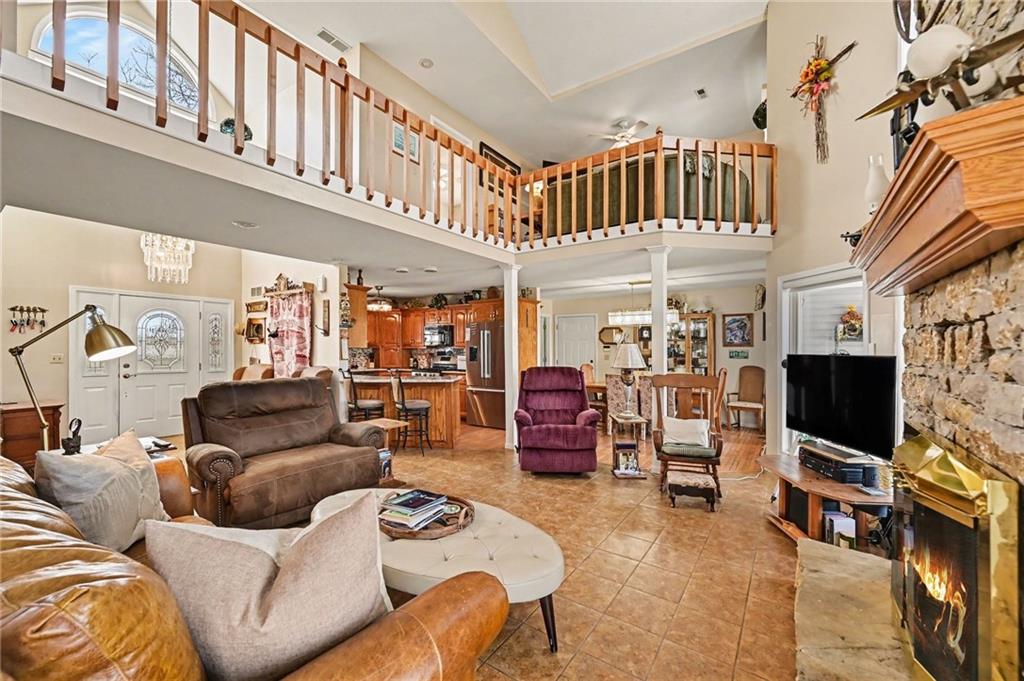
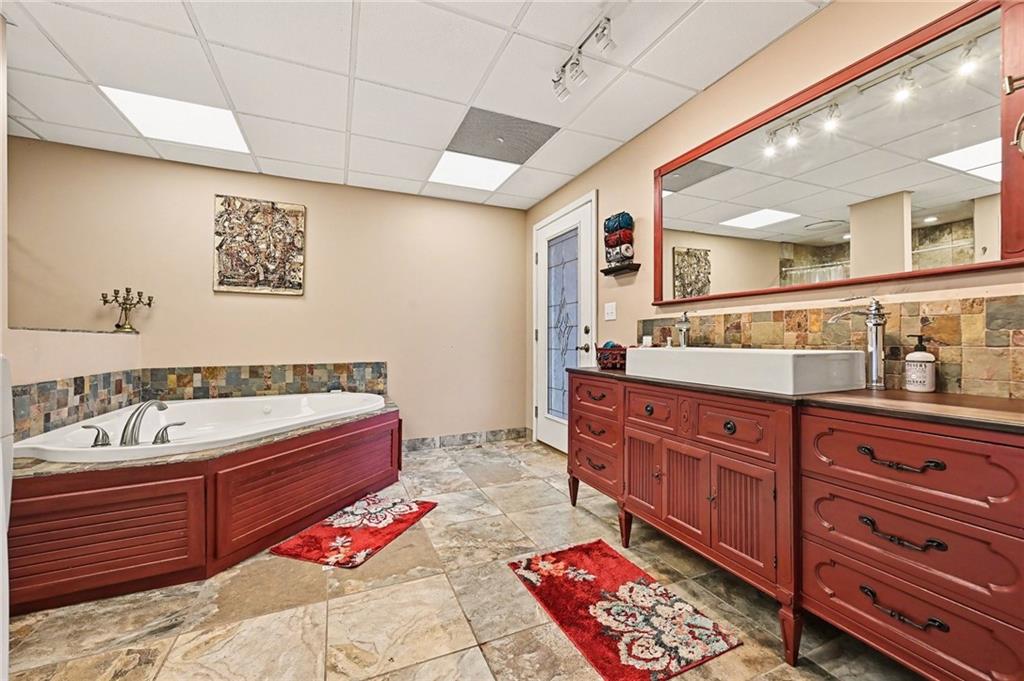
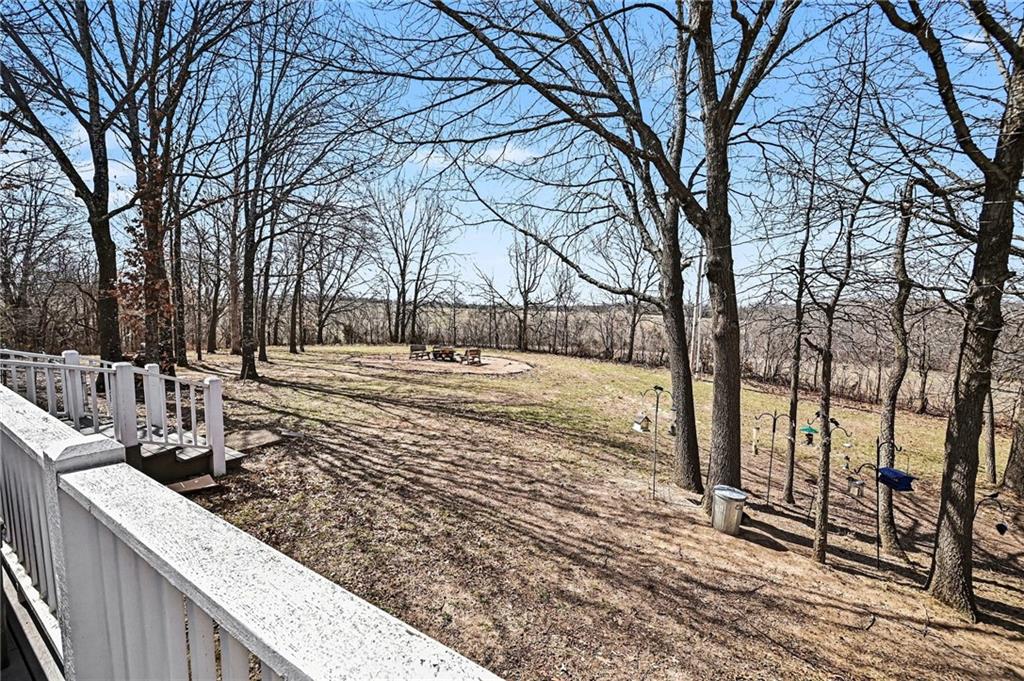
Welcome to a truly rare opportunity at 17251 Hollingsworth Rd in Basehor, KS—a one-of-a-kind property offering the perfect blend of luxury living, privacy, and aviation convenience. Situated on 4.13 acres along a private airstrip, this custom-built home (1997) features 3 bedrooms, 3.5 bathrooms, and 3,495 square feet of thoughtfully designed living space. The main level offers the ease of main-floor living, complete with a spacious primary suite, while the upper level features two unique loft areas—perfect for additional living space, office setups, or creative use. Downstairs, the home truly stands out with a fully equipped separate living quarters. The walkout basement includes its own bedroom, full kitchen, full bathroom, laundry, and private entrance, making it ideal for multigenerational living, guests, or potential rental income. For aviation enthusiasts or those needing exceptional workspace, the property includes an impressive 55’ x 80’ airplane hangar with a 50’ electronically operated bifold door and its own full bathroom—providing both function and flexibility. With additional land available for purchase, this property offers endless possibilities to expand, build, or simply enjoy the privacy and open space. If you’ve been searching for something truly unique that combines lifestyle, land, and versatility—this is it.
/u.realgeeks.media/vincewalk/Cropped_Logo.jpg)
Additional Information
- Year Built
- 1997
- School District
- Basehor-Linwood
- Hoa Amount
- 200
- Hoa Due
- Annually
- Garage
- Yes
- Garage Spaces
- 2
- Lot Description
- Acreage, Pond(s), Many Trees
- Basement
- Yes
- Basement Description
- Basement BR, Finished, Full, Walk-Out Access
- Fireplace
- Yes
- Fireplace Description
- Basement, Living Room
- Interior Features
- Ceiling Fan(s), Kitchen Island, In-Law Floorplan, Walk-In Closet(s)
- Roof
- Composition
- Central Air
- Electric
- Sewer
- Septic Tank
- Architecture
- Traditional
- Construction
- Frame
- Water
- City/Public - Verify
- Cooling
- Electric
- Heating
- Propane
- Taxes
- $7,170
Mortgage Calculator
Listing courtesy of Karim Majed of Keller Williams Realty Partners Inc..
The data relating to real estate displayed on this website comes in part from the Heartland Multiple Listing Service database compilation. The properties displayed on this website may not be all of the properties in the Heartland MLS database compilation, or all of the properties listed with other brokers participating in the Heartland MLS IDX program. Detailed information about the properties displayed on this website includes the name of the listing company.
The information displayed on this page is confidential, proprietary, and copyrighted information of Heartland Multiple Listing Service, Inc. (“Heartland MLS”). Copyright 2026, Heartland Multiple Listing Service, Inc. Heartland MLS and the company represented by this website do not make any warranty or representation concerning the timeliness or accuracy of the information displayed herein. In consideration for the receipt of the information on this page, the recipient agrees to use the information solely for the private noncommercial purpose of identifying a property in which the recipient has a good faith interest in acquiring. Data last updated . Terms of Use