12202 Caenen Drive, Overland Park, KS 66213
- $450,000
- 2
- BD
- 3.5
- BA
- 3,613
- SqFt










- List Price
- $450,000
- MLS#
- 2606718
- Status
- PENDING
- Type
- Single Family Residential
- Bedrooms
- 2
- Bathrooms
- 3.5
- Living Area
- 3,613
- Lot Size
- 2,609
- Acres
- 0.06
- Subdivision
- Stratford Place
Property Description
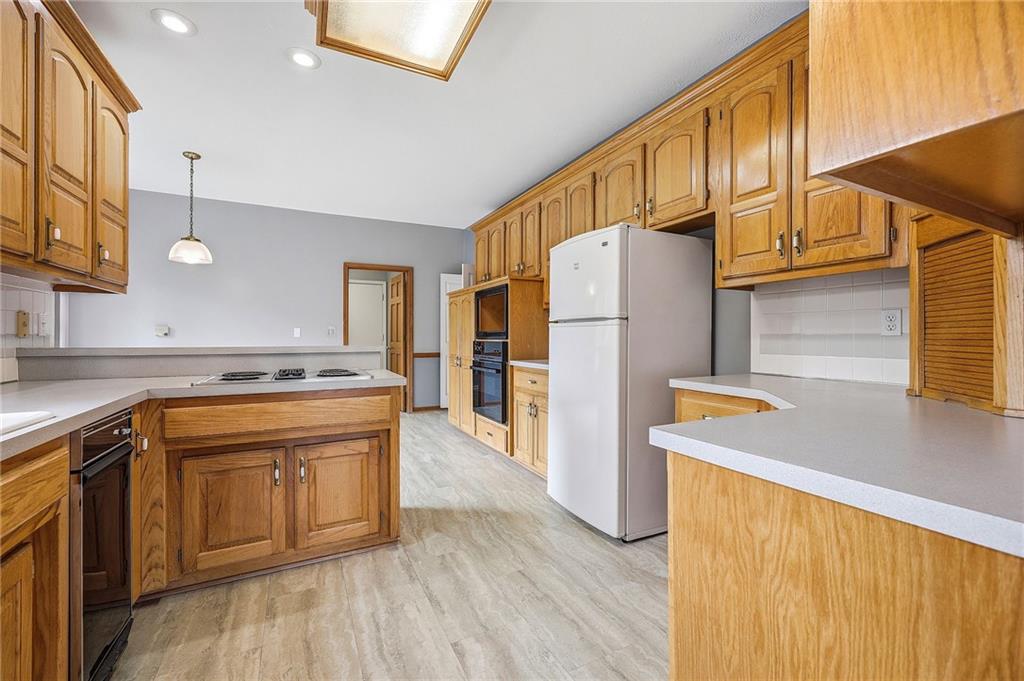
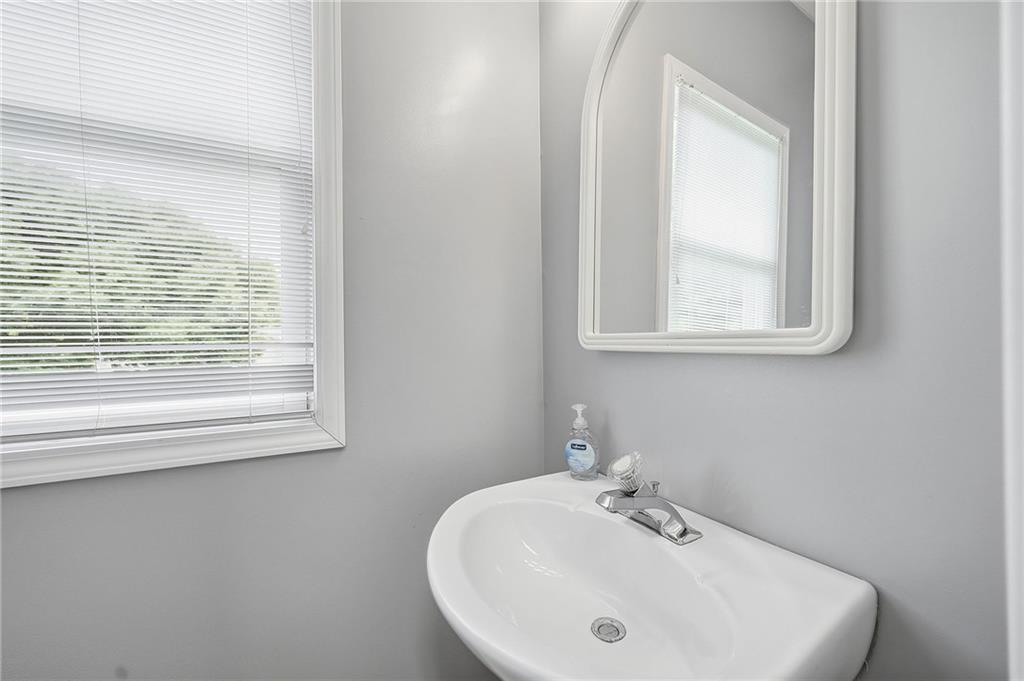
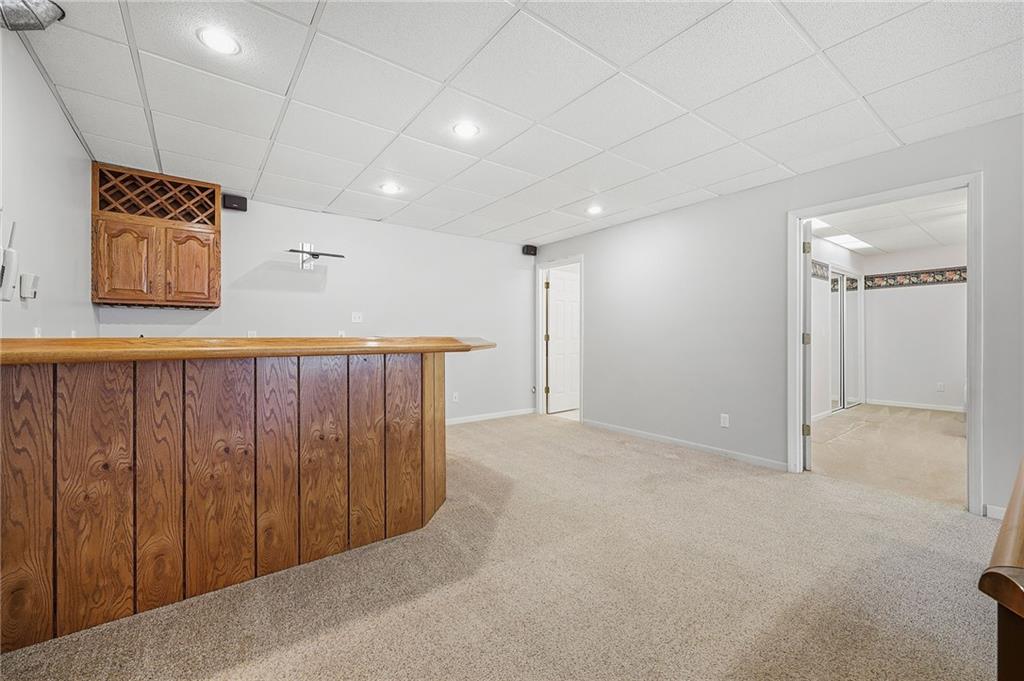
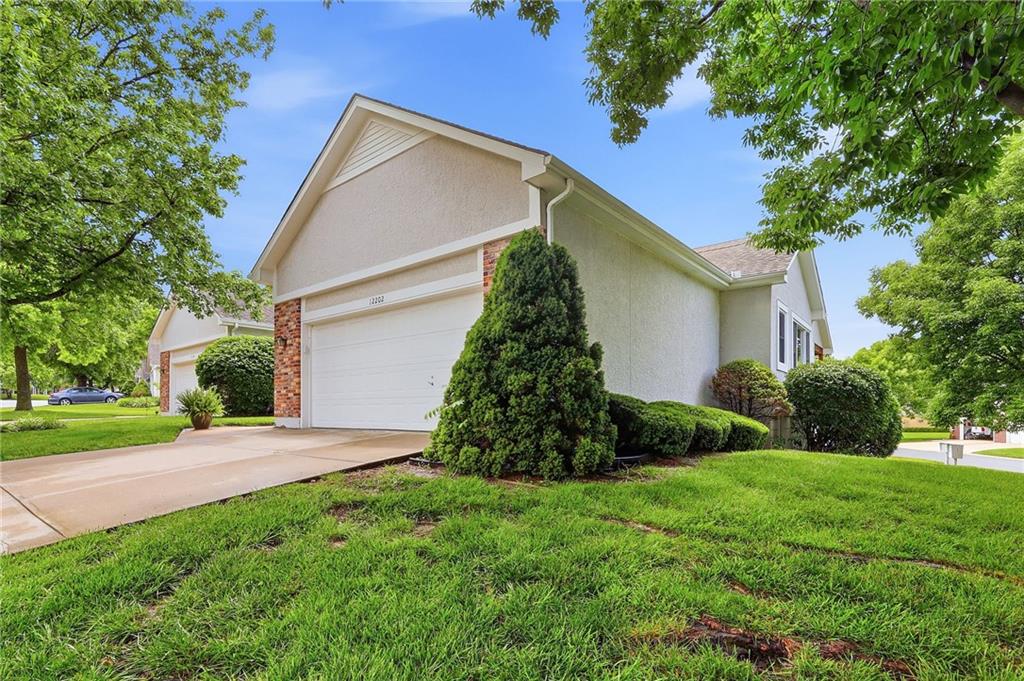
A rare opportunity awaits you in the vibrant 50+ community of Stratford Place in Overland Park, KS. This is a great opportunity at only $124 per square foot; the average in Stratford Place for the past year is $239 per sf. This reverse 1.5-story home has a walkout basement. On the main level you will find the primary suite and a secondary bedroom adjacent to a full bathroom. The kitchen features a greenhouse window, peninsula, and a dining area with a view. There is also a separate dining room. Access the covered deck via the great room. Of course, the laundry room is on the main level and there is a half bath adjacent to it. The finished lower level walks out to a patio. There is a non-conforming bedroom down there and a full bathroom. Plenty of storage space is available there, too. There is a fireplace on both levels enhancing comfort and ambiance throughout the home. You also don't have to share a driveway with anyone. Say goodbye to your lawn mower, snow shovel, and other exterior maintenance. Now you have time to enjoy a club house and an indoor pool. An Old Republic Home Warranty is in place for your peace of mind. Leases are not allowed. HOA is $345 per month plus an annual fee in September for your portion of the blanket policy. Owners are required to purchase an HO-6 policy. There is an initiation fee as part of closing costs. We have quotes all ready for you for needed updates to the home such as flooring, windows, and appliances; with an acceptable offer, the seller is willing to give a credit for those items.
/u.realgeeks.media/vincewalk/Cropped_Logo.jpg)
Additional Information
- Year Built
- 1992
- School District
- Shawnee Mission
- Hoa Amount
- 345
- Hoa Due
- Monthly
- Garage
- Yes
- Garage Spaces
- 2
- Lot Description
- Corner Lot, Sprinkler-In Ground
- Basement
- Yes
- Basement Description
- Finished, Walk-Out Access
- Fireplace
- Yes
- Fireplace Description
- Family Room, Gas Starter, Great Room
- Interior Features
- Ceiling Fan(s), Pantry, Stained Cabinets, Vaulted Ceiling(s), Walk-In Closet(s), Wet Bar
- Roof
- Composition
- Central Air
- Electric
- Sewer
- Public Sewer
- Architecture
- Traditional
- Exclusions
- Frpl, sprinkler
- Construction
- Stucco & Frame
- Water
- Public
- Cooling
- Electric
- Heating
- Natural Gas
- Taxes
- $4,816
- Available Amenities
- Clubhouse, Pool
Mortgage Calculator
Listing courtesy of Deb Staley Schopf of RE/MAX Realty Suburban Inc.
The data relating to real estate displayed on this website comes in part from the Heartland Multiple Listing Service database compilation. The properties displayed on this website may not be all of the properties in the Heartland MLS database compilation, or all of the properties listed with other brokers participating in the Heartland MLS IDX program. Detailed information about the properties displayed on this website includes the name of the listing company.
The information displayed on this page is confidential, proprietary, and copyrighted information of Heartland Multiple Listing Service, Inc. (“Heartland MLS”). Copyright 2026, Heartland Multiple Listing Service, Inc. Heartland MLS and the company represented by this website do not make any warranty or representation concerning the timeliness or accuracy of the information displayed herein. In consideration for the receipt of the information on this page, the recipient agrees to use the information solely for the private noncommercial purpose of identifying a property in which the recipient has a good faith interest in acquiring. Data last updated . Terms of Use