1961 Longview Drive, Liberty, MO 64068
- $569,950
- 5
- BD
- 3.5
- BA
- 2,917
- SqFt




- List Price
- $569,950
- Price Change
- ▼ $10,000 1784075711
- MLS#
- 2606080
- Status
- PENDING
- Type
- Single Family Residential
- Bedrooms
- 5
- Bathrooms
- 3.5
- Living Area
- 2,917
- Lot Size
- 10,890
- Acres
- 0.25
- Subdivision
- Homestead Hills
Property Description
THe Birch II by Aspen Homes sits on lot 43 in Homestead Hills. Home is in finishing stage The Birch plan offers 5 bedrooms and 3.5 bathrooms on a desirable walkout lot. Upon entering, you'll find a versatile flex room that can be used as a formal dining room, home office, or playroom—the options are endless. The kitchen features custom cabinetry, quartz countertops, a walk-in pantry, and all the upscale finishes you’ve come to expect from Aspen Homes. Home is 30 days out. Upstairs, the stunning primary suite creates a private retreat and is complemented by three spacious secondary bedrooms.
/u.realgeeks.media/vincewalk/Cropped_Logo.jpg)
Additional Information
- Year Built
- 2026
- School District
- Liberty
- Elementary School
- Alexander Doniphan
- Middle School
- Liberty
- High School
- Liberty
- Hoa Amount
- 650
- Hoa Due
- Annually
- Garage
- Yes
- Garage Spaces
- 3
- Lot Description
- City Lot
- Basement
- Yes
- Basement Description
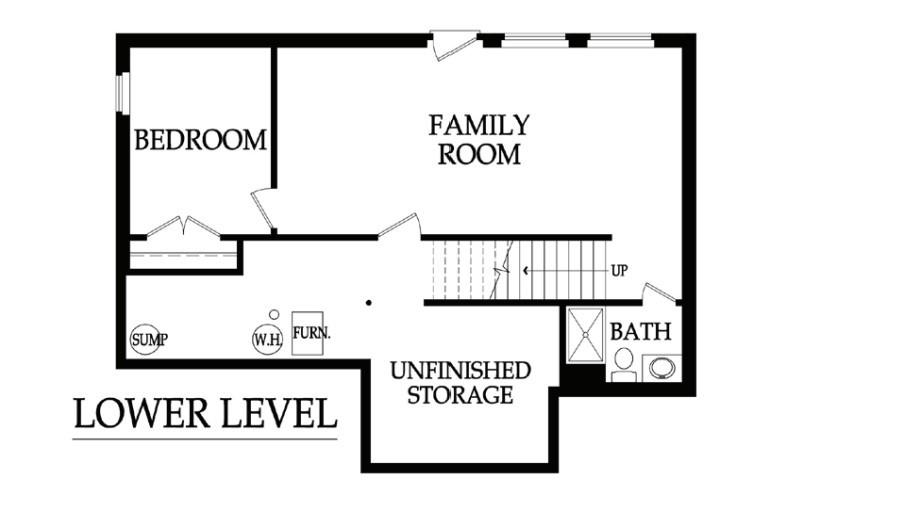
- Finished, Full, Walk-Out Access
- Fireplace
- Yes
- Fireplace Description
- Great Room
- Interior Features
- Ceiling Fan(s), Custom Cabinets, Kitchen Island, Pantry, Walk-In Closet(s)
- Roof
- Composition
- Central Air
- Electric
- Sewer
- Public Sewer
- Architecture
- Traditional
- Construction
- Stone & Frame
- Water
- Public
- Cooling
- Electric
- Heating
- Forced Air
- Taxes
- $7,500
- Available Amenities
- Other, Pool
Mortgage Calculator
Listing courtesy of Jaimie Macoubrie of Weichert, Realtors Welch & Co..
The data relating to real estate displayed on this website comes in part from the Heartland Multiple Listing Service database compilation. The properties displayed on this website may not be all of the properties in the Heartland MLS database compilation, or all of the properties listed with other brokers participating in the Heartland MLS IDX program. Detailed information about the properties displayed on this website includes the name of the listing company.
The information displayed on this page is confidential, proprietary, and copyrighted information of Heartland Multiple Listing Service, Inc. (“Heartland MLS”). Copyright 2026, Heartland Multiple Listing Service, Inc. Heartland MLS and the company represented by this website do not make any warranty or representation concerning the timeliness or accuracy of the information displayed herein. In consideration for the receipt of the information on this page, the recipient agrees to use the information solely for the private noncommercial purpose of identifying a property in which the recipient has a good faith interest in acquiring. Data last updated . Terms of Use