300 SW Hawthorne Court, Blue Springs, MO 64014
- $545,000
- 5
- BD
- 4.5
- BA
- 3,246
- SqFt












- List Price
- $545,000
- Price Change
- ▼ $14,900 1783998338
- MLS#
- 2606065
- Status
- ACTIVE
- Type
- Single Family Residential
- Bedrooms
- 5
- Bathrooms
- 4.5
- Living Area
- 3,246
- Lot Size
- 14,810
- Acres
- 0.34
- Subdivision
- The Woodlands at Chapman Farms
Property Description
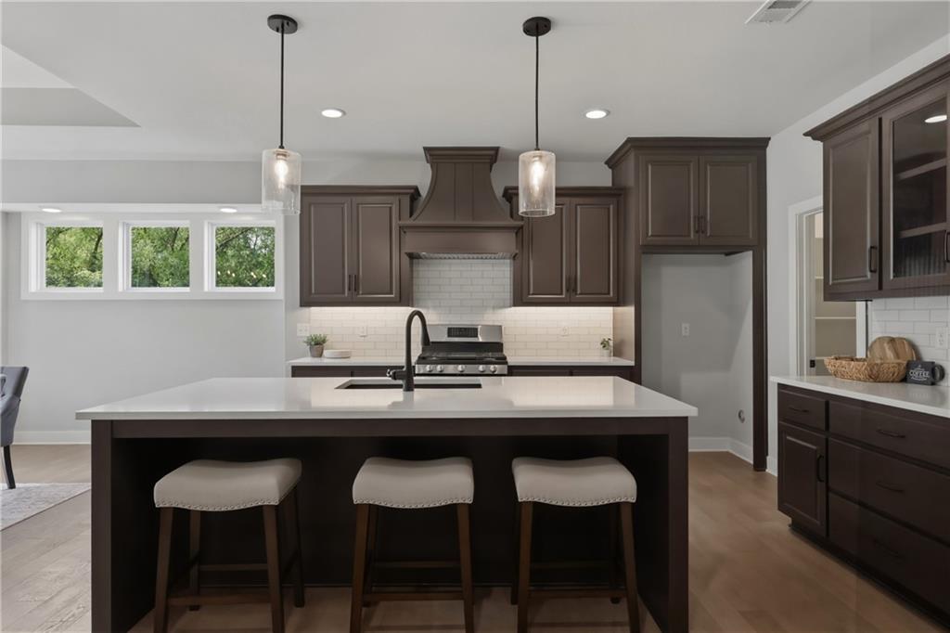
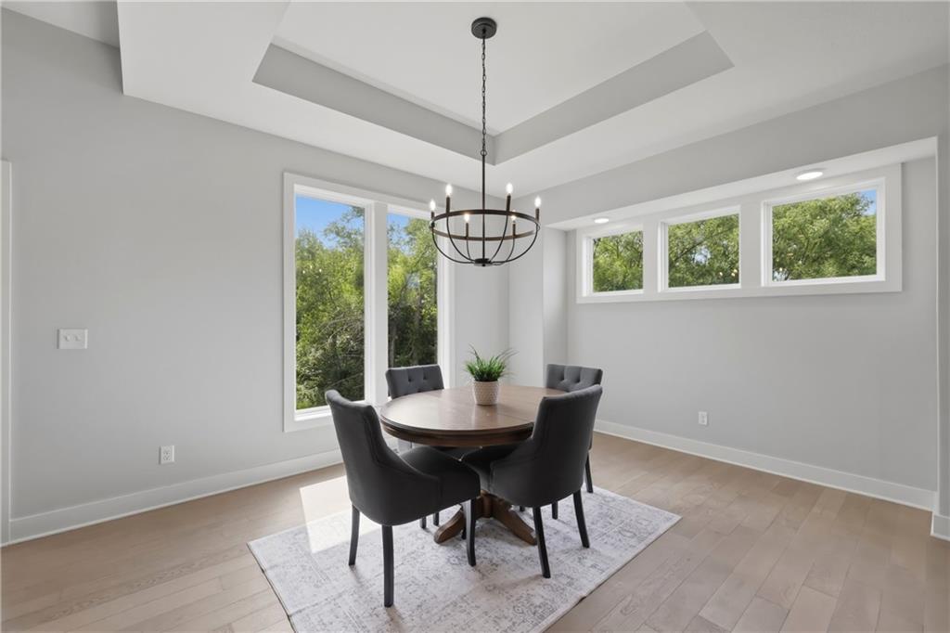
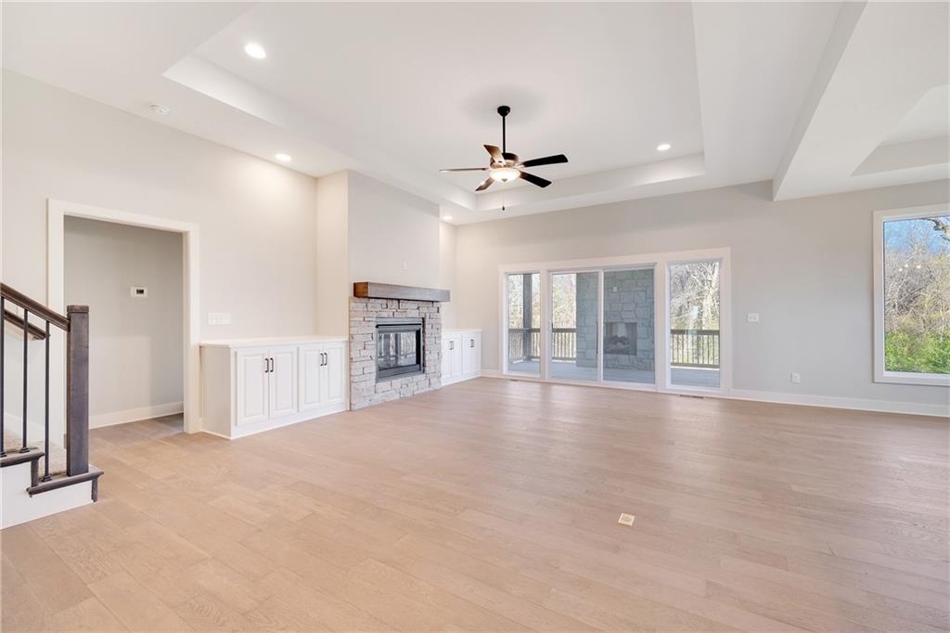
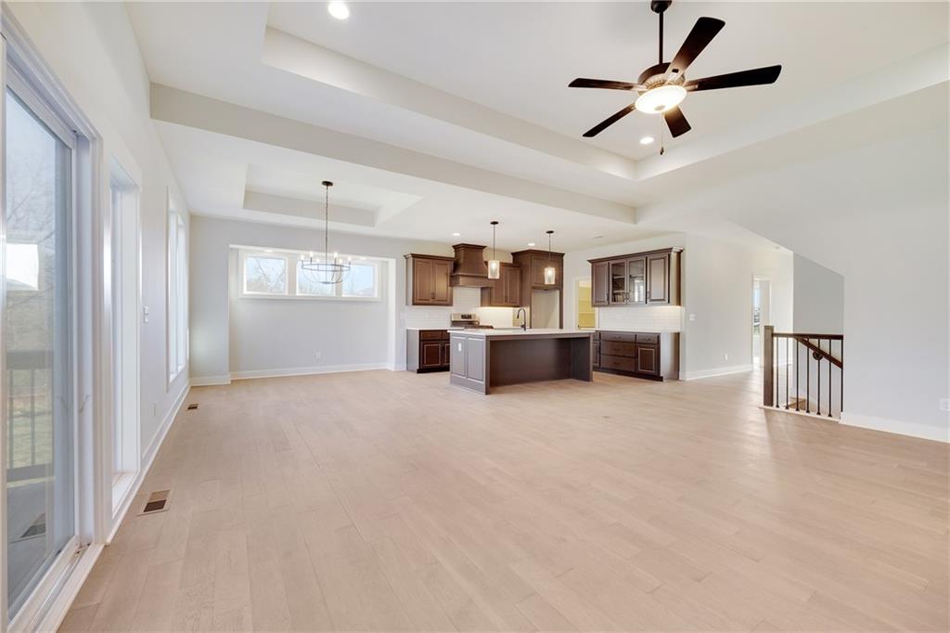
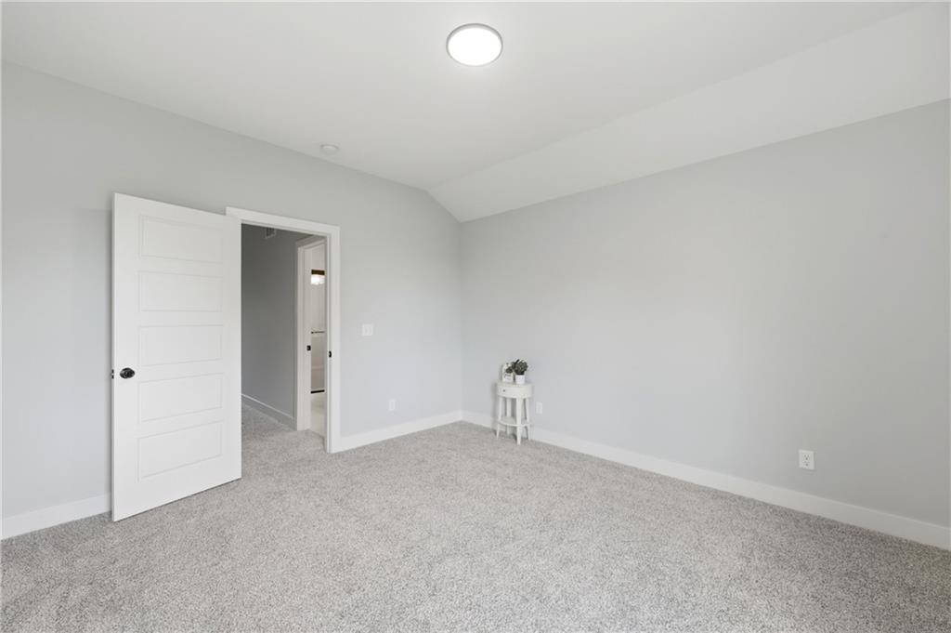
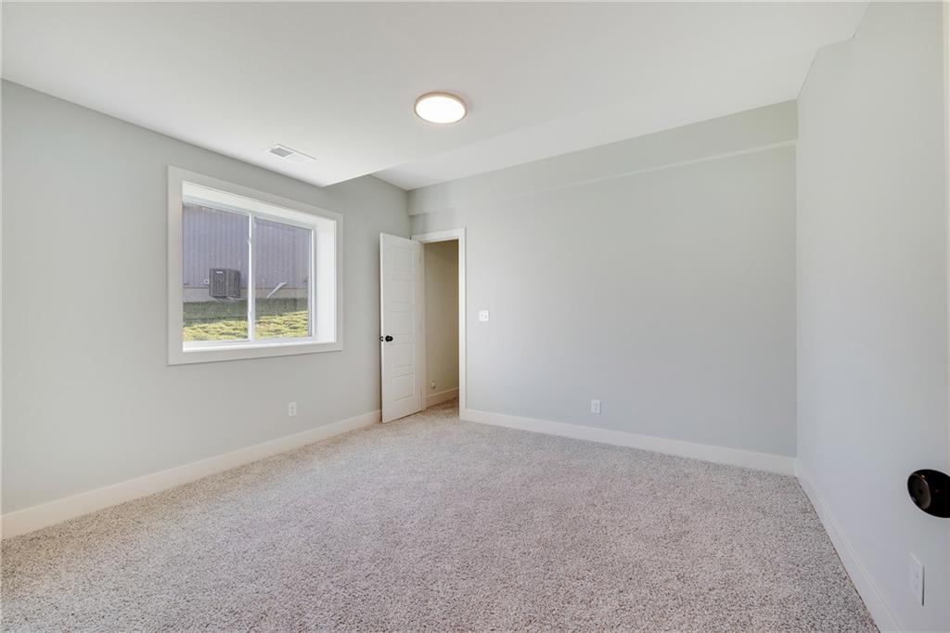
This stunning 1.5-story home blends luxury, comfort, and thoughtful design throughout. Offering 5 bedrooms and 4.5 bathrooms, the home provides the perfect layout for both everyday living and entertaining. The main level features a spacious primary suite with a spa-like bathroom retreat, along with an additional bedroom ideal for guests, a home office, or flexible living space. The open-concept living area showcases soaring ceilings, a dramatic floor-to-ceiling stone fireplace, and expansive windows that fill the home with natural light. The chef’s kitchen is the heart of the home, featuring rich cabinetry, granite countertops, stainless steel appliances, a large island with seating, and an oversized walk-in pantry. Upstairs, two additional bedrooms provide privacy and comfortable accommodations for family or guests. The finished lower level offers even more living space with a large recreation room, fifth bedroom, full bathroom, and generous storage—perfect for a guest suite, media space, or teen retreat. Step outside to enjoy the covered deck complete with a beautiful stone fireplace, creating the perfect setting for relaxing or entertaining while overlooking the peaceful wooded backyard. With a spacious three-car garage, modern finishes throughout, and a versatile layout designed for today’s lifestyle, this home truly offers the perfect blend of elegance and functionality.
/u.realgeeks.media/vincewalk/Cropped_Logo.jpg)
Additional Information
- Year Built
- 2023
- School District
- Lee's Summit
- Elementary School
- Mason
- Middle School
- Bernard Campbell
- High School
- Lee's Summit North
- Hoa Amount
- 470
- Hoa Due
- Annually
- Garage
- Yes
- Garage Spaces
- 3
- Lot Description
- City Limits, Cul-De-Sac
- Basement
- Yes
- Basement Description
- Basement BR, Daylight, Finished
- Fireplace
- Yes
- Fireplace Description
- Great Room, Other
- Interior Features
- Ceiling Fan(s), Kitchen Island, Pantry, Vaulted Ceiling(s), Walk-In Closet(s)
- Roof
- Composition
- Central Air
- Electric
- Sewer
- Public Sewer
- Architecture
- Traditional
- Construction
- Wood Siding
- Water
- Public
- Cooling
- Electric
- Heating
- Natural Gas
- Taxes
- $7,510
- Available Amenities
- Other
Mortgage Calculator
Listing courtesy of Amy Arndorfer of Premium Realty Group LLC.
The data relating to real estate displayed on this website comes in part from the Heartland Multiple Listing Service database compilation. The properties displayed on this website may not be all of the properties in the Heartland MLS database compilation, or all of the properties listed with other brokers participating in the Heartland MLS IDX program. Detailed information about the properties displayed on this website includes the name of the listing company.
The information displayed on this page is confidential, proprietary, and copyrighted information of Heartland Multiple Listing Service, Inc. (“Heartland MLS”). Copyright 2026, Heartland Multiple Listing Service, Inc. Heartland MLS and the company represented by this website do not make any warranty or representation concerning the timeliness or accuracy of the information displayed herein. In consideration for the receipt of the information on this page, the recipient agrees to use the information solely for the private noncommercial purpose of identifying a property in which the recipient has a good faith interest in acquiring. Data last updated . Terms of Use