12028 Ballentine Street, Overland Park, KS 66213
- $750,000
- 4
- BD
- 4.5
- BA
- 4,112
- SqFt






- List Price
- $750,000
- MLS#
- 2605735
- Status
- PENDING
- Type
- Single Family Residential
- Bedrooms
- 4
- Bathrooms
- 4.5
- Living Area
- 4,112
- Lot Size
- 15,046
- Acres
- 0.35
- Subdivision
- Nottingham Forest
Property Description
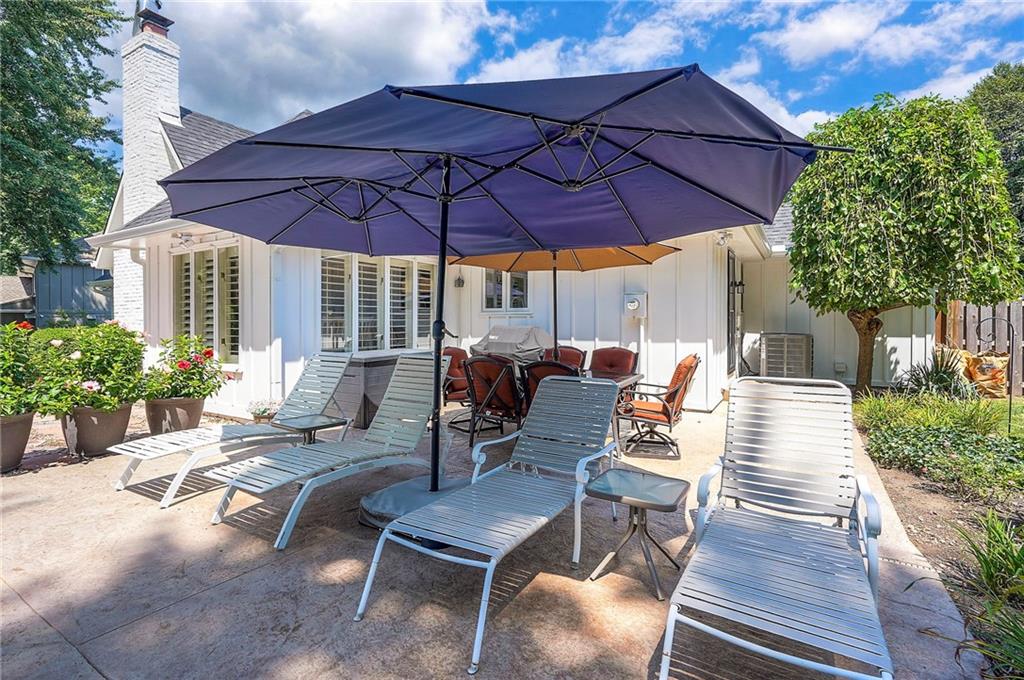
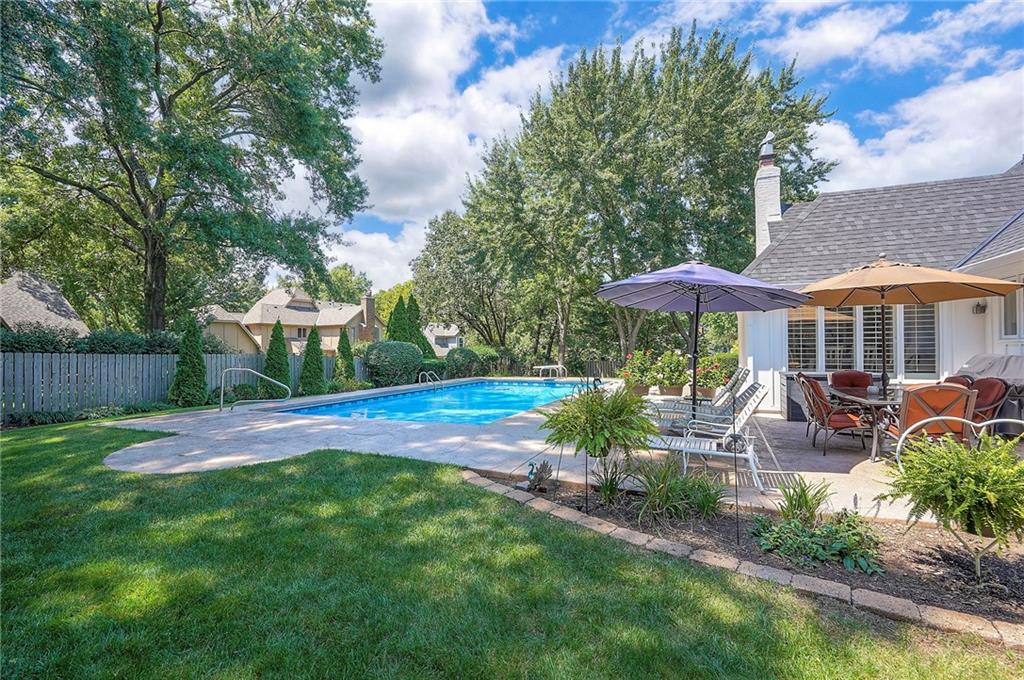
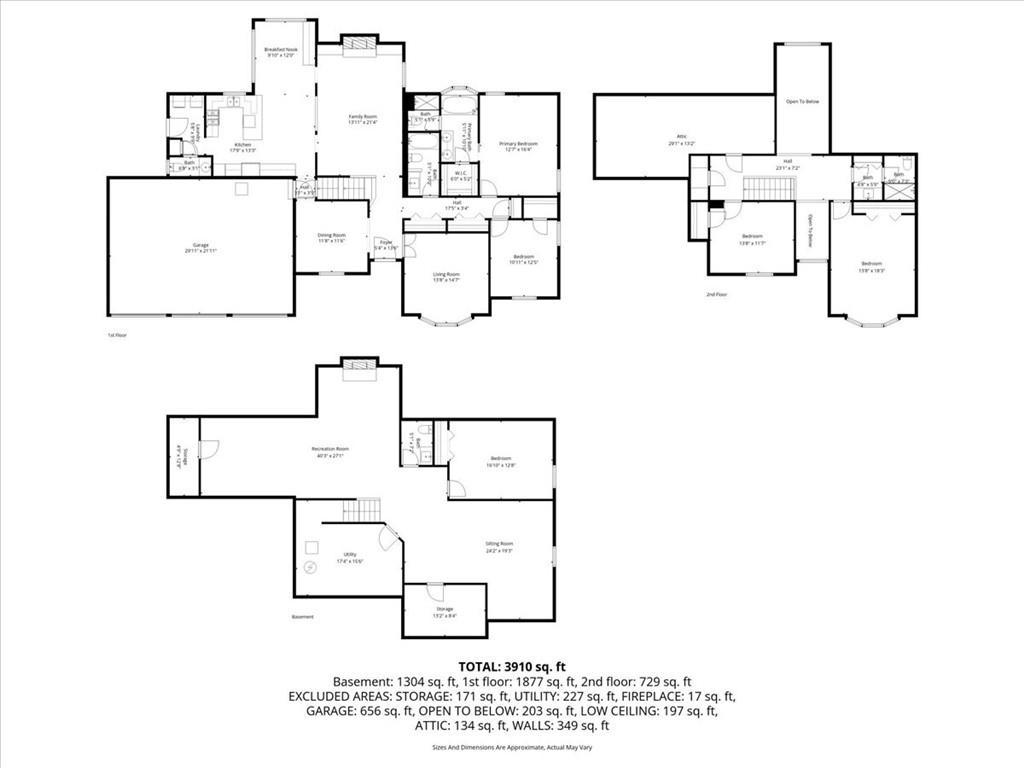
Welcome to this beautifully maintained 1½-story home in the highly sought-after Nottingham Forest community! Featuring a unique and flexible floor plan, this home offers two spacious bedrooms and two full baths and 1 half bath on the main level—ideal for convenient main-floor living—plus two additional bedrooms and another full bath upstairs. The main level also features a formal dining room and a versatile office/living room, perfect for entertaining or working from home. With a second main-floor bedroom and a formal living room this adds additional office space, deal for dual home offices or multi-generational living. The open kitchen showcasing crisp white cabinetry and seamless flow into the living and dining areas—perfect for everyday living and entertaining. The finished lower level expands your living area with a large recreation room, an additional 1/2 bath, a non-conforming 5th bedroom and yet another fireplace—creating the perfect spot for gatherings or relaxation. Step outside through the back door to your own private retreat, where lush landscaping surrounds an inviting Saltwater in-ground pool with cool decking—ideal for outdoor entertainment and summer gatherings. A rare three-car garage adds both convenience and storage. Located just minutes from top-rated Blue Valley schools, highway access, shopping, and dining, this home offers the perfect blend of comfort, function, and location. Don’t miss this opportunity to live in one of Overland Park’s most coveted neighborhoods!
/u.realgeeks.media/vincewalk/Cropped_Logo.jpg)
Additional Information
- Year Built
- 1979
- School District
- Blue Valley
- Elementary School
- Oak Hill
- Middle School
- Oxford
- High School
- Blue Valley NW
- Hoa Amount
- 1100
- Hoa Due
- Annually
- Garage
- Yes
- Garage Spaces
- 3
- Lot Description
- Estate Lot, Level, Sprinkler-In Ground
- Basement
- Yes
- Basement Description
- Finished, Full, Radon Mitigation System, Sump Pump
- Fireplace
- Yes
- Fireplace Description
- Basement, Gas, Gas Starter, Great Room, Masonry
- Interior Features
- Cedar Closet, Ceiling Fan(s), Painted Cabinets, Pantry, Walk-In Closet(s)
- Roof
- Composition
- Central Air
- Electric
- Sewer
- Public Sewer
- Architecture
- Tudor
- Exclusions
- See Seller Disclosure
- Construction
- Board & Batten Siding, Stucco & Frame
- Water
- Public
- Cooling
- Electric
- Heating
- Natural Gas
- Taxes
- $7,040
- Available Amenities
- Community Center, Play Area, Pool, Tennis Court(s), Trail(s)
- Pool Description
- In Ground
Mortgage Calculator
Listing courtesy of Rita Dickey of ReeceNichols - Overland Park.
The data relating to real estate displayed on this website comes in part from the Heartland Multiple Listing Service database compilation. The properties displayed on this website may not be all of the properties in the Heartland MLS database compilation, or all of the properties listed with other brokers participating in the Heartland MLS IDX program. Detailed information about the properties displayed on this website includes the name of the listing company.
The information displayed on this page is confidential, proprietary, and copyrighted information of Heartland Multiple Listing Service, Inc. (“Heartland MLS”). Copyright 2026, Heartland Multiple Listing Service, Inc. Heartland MLS and the company represented by this website do not make any warranty or representation concerning the timeliness or accuracy of the information displayed herein. In consideration for the receipt of the information on this page, the recipient agrees to use the information solely for the private noncommercial purpose of identifying a property in which the recipient has a good faith interest in acquiring. Data last updated . Terms of Use