16771 S Ripley Street, Olathe, KS 66026
- $719,950
- 4
- BD
- 3
- BA
- 2,986
- SqFt




- List Price
- $719,950
- MLS#
- 2604396
- Status
- PENDING
- Type
- Single Family Residential
- Bedrooms
- 4
- Bathrooms
- 3
- Living Area
- 2,986
- Lot Size
- 8,815
- Acres
- 0.20
- Subdivision
- Stonebridge South
Property Description
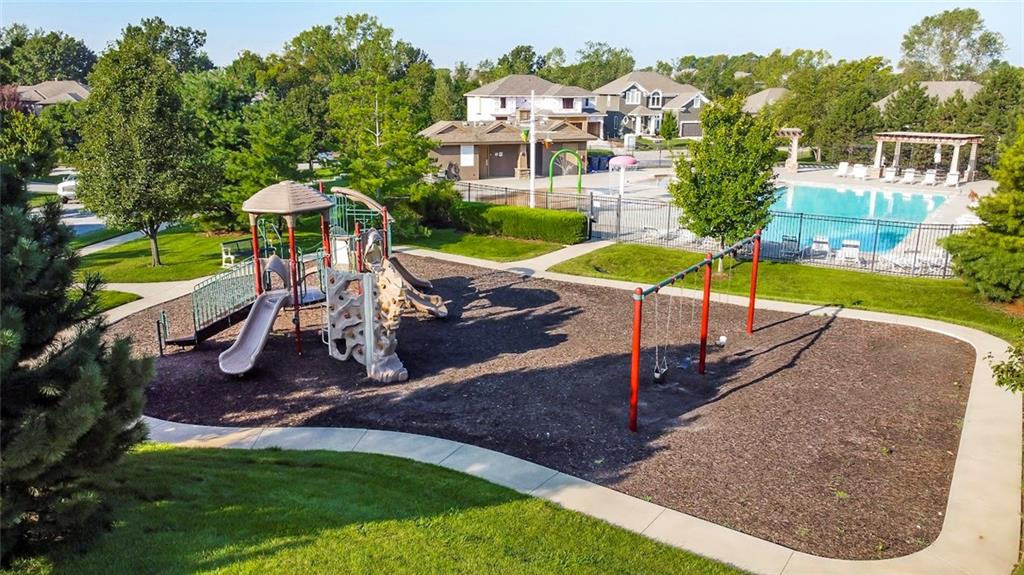
The Timberland Reverse by New Mark Homes offers stylish and functional main-level living in this beautifully designed reverse 1.5-story home. 4 bedrooms,3 full baths,open-concept layout with a spacious kitchen flowing seamlessly into the great room, perfect for both everyday living and entertaining. Theprimary suite is conveniently located on the main level and connects directly to the laundry room for added ease and efficiency. The finished walkout/up lower level expands your living space with a large recreation area, along with additional bedrooms and bath. A perfect blend of comfort, design, and practicality — this home truly has it all! Rodrock Development's newest community, Stonebridge South, offers the exceptional lifestyle for which the greater Stonebridge neighborhood is renowned, but this new community bestows homeowners the added benefit of quiet, private streets and a protected green space. This incredible new community has no “through streets”—meaning most homes are situated on cul-de-sacs and no unnecessary traffic. The nature habitat runs through the development offering additional privacy and all the benefits of greenspace and nature. Amenity package provides a wonderful lifestyle with 4 Pools, 2 Club Houses, Work Out Equipment, Sport Courts and Walking Trails! HOA $850/year. Located in the desirable south Olathe, this home offers excellent proximity to top-rated Spring Hill schools—Timber Sage Elementary and Woodland Spring Middle School are both approximately 0.5 miles away, with Spring Hill High School just ~3.5 miles. Heritage Park, less than 2 miles away, featuring trails, lake, golf, dog park, and sports fields. Quick access to I-35 (~3–4 miles), along with nearby US-56/151st Street, US-169, and K-10, providing easy travel throughout Johnson County and Kansas City metro. Everyday conveniences nearby—coffee shops, grocery stores, shopping & dining. Taxes & sq. footage are estimated. Buyer/Buyer agent to verify.Mid August completion.
/u.realgeeks.media/vincewalk/Cropped_Logo.jpg)
Additional Information
- School District
- Spring Hill
- Elementary School
- Timber Sage
- Middle School
- Woodland Spring
- High School
- Spring Hill
- Hoa Amount
- 850
- Hoa Due
- Annually
- Garage
- Yes
- Garage Spaces
- 3
- Lot Description
- Cul-De-Sac, Sprinkler-In Ground
- Basement
- Yes
- Basement Description
- Finished, Full, Walk-Out Access, Walk-Up Access
- Fireplace
- Yes
- Fireplace Description
- Living Room
- Roof
- Composition
- Central Air
- Electric
- Sewer
- Public Sewer
- Architecture
- Contemporary
- Construction
- Wood Siding
- Water
- Public
- Cooling
- Electric
- Heating
- Forced Air
- Taxes
- $10,300
- Available Amenities
- Clubhouse, Pickleball Court(s), Play Area, Pool, Tennis Court(s), Trail(s)
Mortgage Calculator
Listing courtesy of Michelle Hack of Rodrock & Associates Realtors.
The data relating to real estate displayed on this website comes in part from the Heartland Multiple Listing Service database compilation. The properties displayed on this website may not be all of the properties in the Heartland MLS database compilation, or all of the properties listed with other brokers participating in the Heartland MLS IDX program. Detailed information about the properties displayed on this website includes the name of the listing company.
The information displayed on this page is confidential, proprietary, and copyrighted information of Heartland Multiple Listing Service, Inc. (“Heartland MLS”). Copyright 2026, Heartland Multiple Listing Service, Inc. Heartland MLS and the company represented by this website do not make any warranty or representation concerning the timeliness or accuracy of the information displayed herein. In consideration for the receipt of the information on this page, the recipient agrees to use the information solely for the private noncommercial purpose of identifying a property in which the recipient has a good faith interest in acquiring. Data last updated . Terms of Use