7645 N Booth Avenue, Kansas City, MO 64158
- $830,000
- 4
- BD
- 3
- BA
- 3,181
- SqFt






- List Price
- $830,000
- MLS#
- 2604375
- Status
- PENDING
- Type
- Single Family Residential
- Bedrooms
- 4
- Bathrooms
- 3
- Living Area
- 3,181
- Lot Size
- 9,583
- Acres
- 0.22
- Subdivision
- Davidson Farms
Property Description
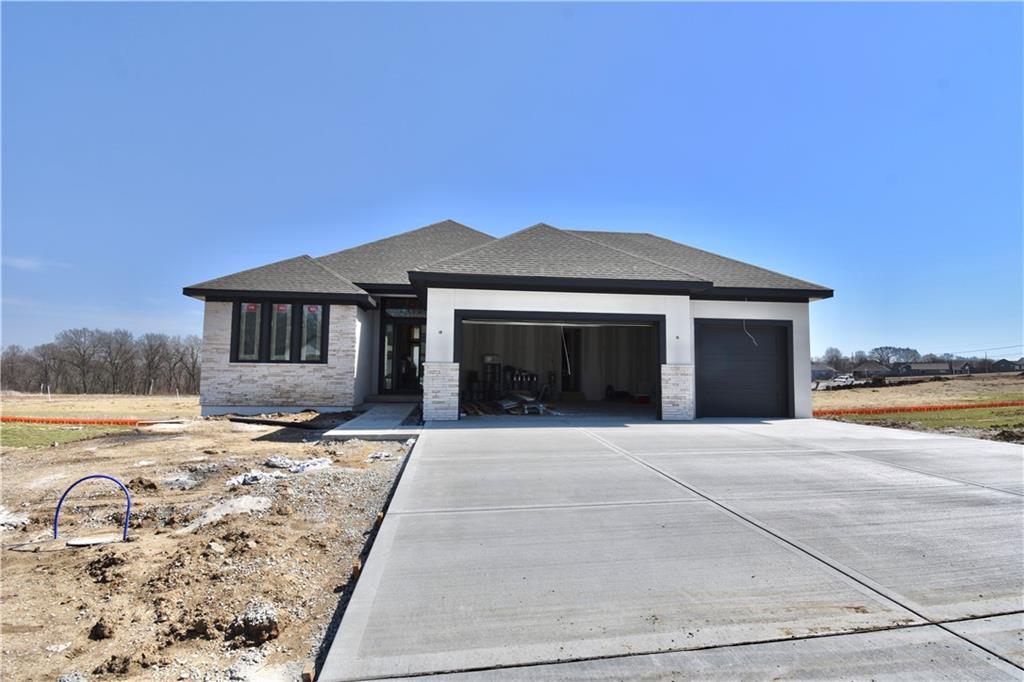
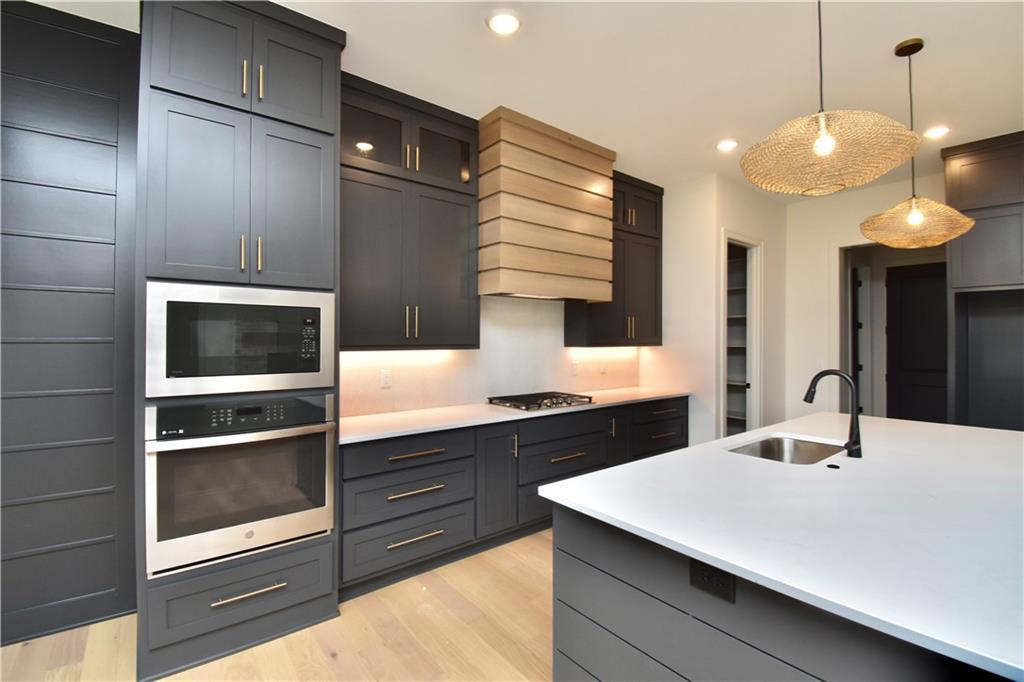
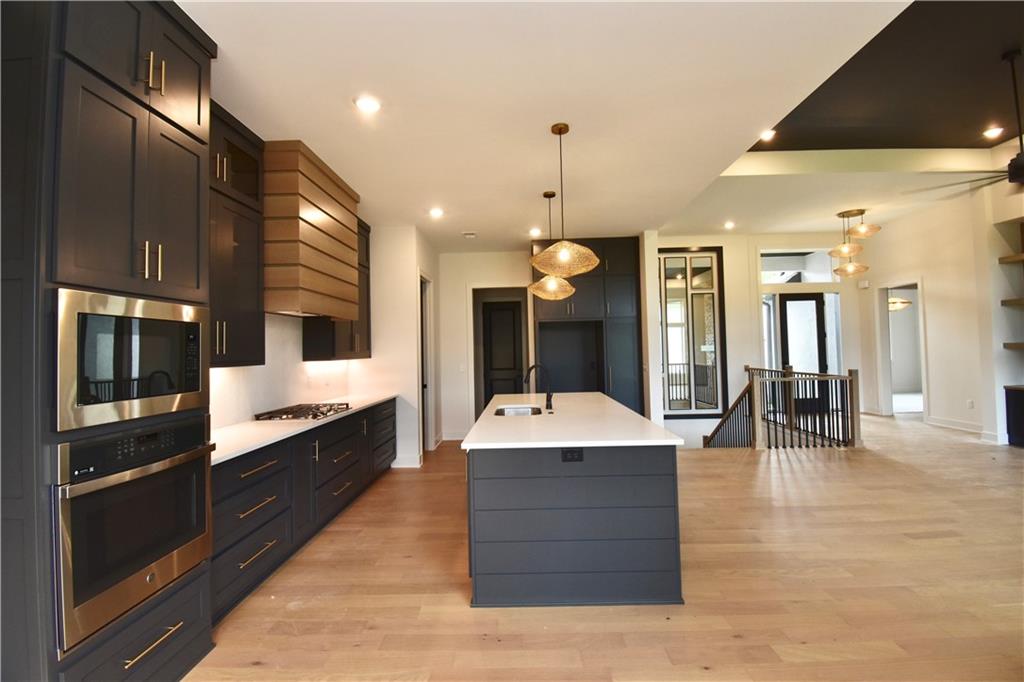
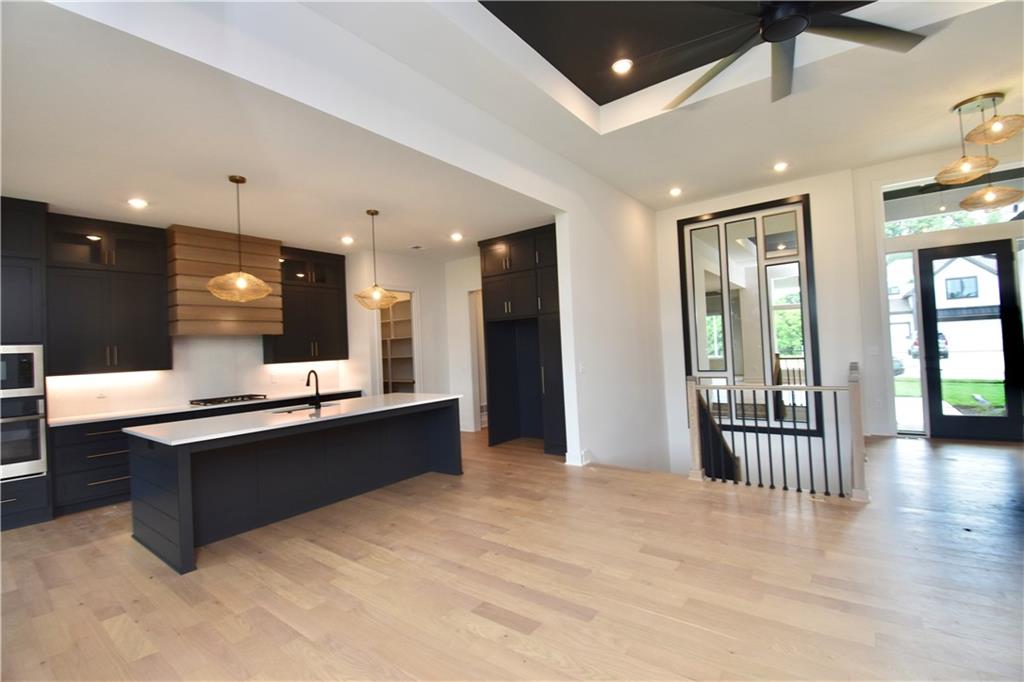
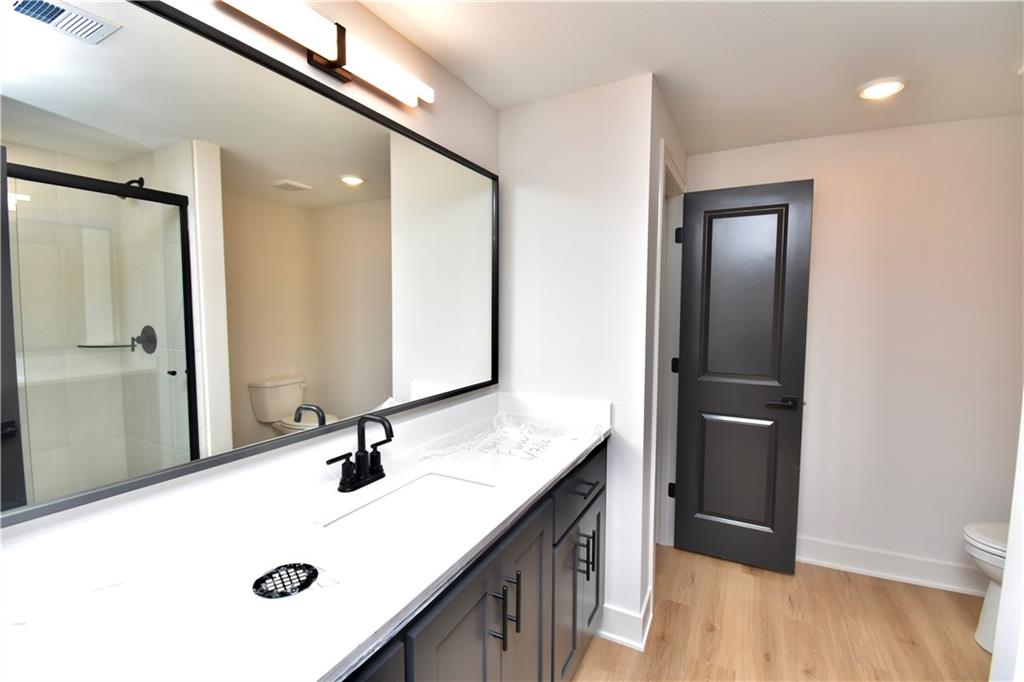
Introducing the “Pomona” by Encore Building Company! Main Level – 8’ Tall Exterior / Interior Door Heights. Great Room – Gas Fireplace Insert, Box Vault Ceiling. Dining Room – Box Vault Ceiling, Wood Floor. Kitchen - Gas Cooktop With Hood Vent Above, 9’ Long Island With Concealed Trash Compartment, 36” Wide Refrigerator Opener With Ice Maker Line, Wood Floor. Laundry room & Mud Area off Kitchen. Primary Bedroom – Box Vault Ceiling, Carpet Floor. Primary Bathroom Suite – Tile Shower Base / Walls With Frameless Glass, two Shower Heads, Free Standing Tub, Wainscot Around Tub, Tile Floor. Main Level Guest Bath – Tile Walls, Tile Floor. Mud Room – Built In Bench Seat With Coat Hooks, Wood Floor. Stairs – Satin Black Spindles, Wood Endcaps & Landing. Recreation Room – Box Vault Ceiling, LVP Floor. Bar Area – 9’ Long Bar Peninsula And Wall Cabinets, Sink, LVP Flooring. Lower Level Bathroom– Tile Shower Walls, Linen Closet, LVP Flooring. Deck – 16’-8” X 14’-0” Covered, Fiberon “Good Life” Composite Decking & Aluminum Rail System. Patio – 16-8” X 14’0” With Covered Deck Above, Concrete. Community Offers-Large swimming pool, pergola covered pavilion with two fireplaces, pickle ball courts, three acre fishable pond & walking trails around it! Liberty School District, Liberty High. Easy Community, not one stop light to 435 & 135. 15 Minutes to downtown KC & KCI Airport! Pictures are updated as 6/23
/u.realgeeks.media/vincewalk/Cropped_Logo.jpg)
Additional Information
- Year Built
- 2026
- School District
- Liberty
- Elementary School
- Liberty Oaks
- Middle School
- Discovery
- High School
- Liberty
- Hoa Amount
- 850
- Hoa Due
- Annually
- Garage
- Yes
- Garage Spaces
- 3
- Basement
- Yes
- Basement Description
- Finished, Walk-Out Access
- Fireplace
- Yes
- Fireplace Description
- Great Room
- Interior Features
- Ceiling Fan(s), Custom Cabinets, Kitchen Island, Pantry, Walk-In Closet(s)
- Roof
- Composition
- Central Air
- Electric, Heat Pump
- Sewer
- Public Sewer
- Architecture
- Traditional
- Construction
- Stone Trim, Stucco
- Water
- Public
- Cooling
- Electric, Heat Pump
- Heating
- Forced Air, Heat Pump
- Taxes
- $9,130
- Available Amenities
- Clubhouse, Other, Pickleball Court(s), Pool, Trail(s)
Mortgage Calculator
Listing courtesy of Michael Yeates of The Real Estate Store LLC.
The data relating to real estate displayed on this website comes in part from the Heartland Multiple Listing Service database compilation. The properties displayed on this website may not be all of the properties in the Heartland MLS database compilation, or all of the properties listed with other brokers participating in the Heartland MLS IDX program. Detailed information about the properties displayed on this website includes the name of the listing company.
The information displayed on this page is confidential, proprietary, and copyrighted information of Heartland Multiple Listing Service, Inc. (“Heartland MLS”). Copyright 2026, Heartland Multiple Listing Service, Inc. Heartland MLS and the company represented by this website do not make any warranty or representation concerning the timeliness or accuracy of the information displayed herein. In consideration for the receipt of the information on this page, the recipient agrees to use the information solely for the private noncommercial purpose of identifying a property in which the recipient has a good faith interest in acquiring. Data last updated . Terms of Use