24980 W 94th Place, Lenexa, KS 66227
- $500,070
- 3
- BD
- 2.5
- BA
- 2,000
- SqFt




- List Price
- $500,070
- MLS#
- 2604082
- Status
- PENDING
- Type
- Single Family Residential
- Bedrooms
- 3
- Bathrooms
- 2.5
- Living Area
- 2,000
- Lot Size
- 11,000
- Acres
- 0.25
- Subdivision
- Mize Hill
Property Description
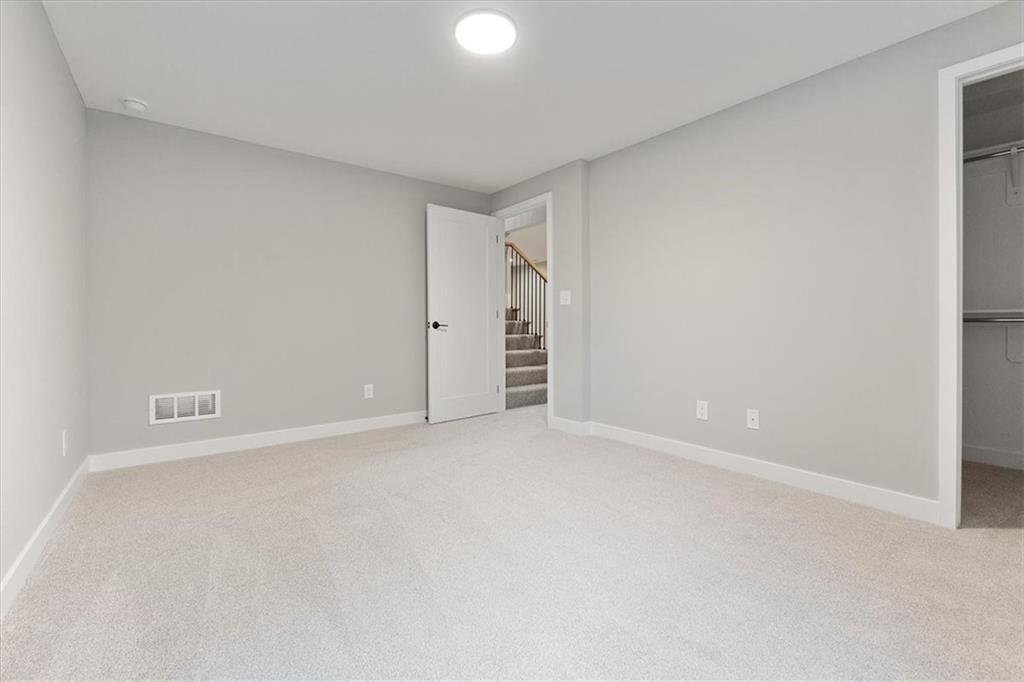
LOCK IN YOUR SUMMER MOVE & PRICED TO SELL! Currently in the framing stage with an estimated July 2026 completion, this home allows you to skip the design-phase delays and be settled in just in time for late summer! Designed for effortless modern living, the open-concept main level is perfect for entertaining. The kitchen is a standout, featuring upgraded quartz countertops, custom shaker cabinetry, a gas range, a walk-in pantry, and under-cabinet lighting. The great room serves as the heart of the home, anchored by a dramatic floor-to-ceiling stone fireplace with a 40" Allusion electric insert. The main-level primary suite offers a true retreat with a spacious walk-in closet, quartz-topped vanity, and a luxury walk-in shower with bench seating—plus the convenience of direct access to the laundry room. The fully finished lower level provides excellent additional living space with a large family room, two guest bedrooms, and a full bathroom. Enjoy a low-maintenance lifestyle in Mize Hill with a covered patio and a fully sodded/irrigated yard maintained by the HOA. This home is currently under construction and priced for a quick sale. Contact Lexie Shores today for more details on this July move-in opportunity!
/u.realgeeks.media/vincewalk/Cropped_Logo.jpg)
Additional Information
- Year Built
- 2026
- School District
- Olathe
- Elementary School
- Canyon Creek
- Middle School
- Prairie Trail
- High School
- Olathe Northwest
- Hoa Amount
- 257
- Hoa Due
- Monthly
- Garage
- Yes
- Garage Spaces
- 2
- Lot Description
- City Limits, City Lot, Level, Sprinkler-In Ground
- Basement
- Yes
- Basement Description
- Basement BR, Finished, Full, Sump Pump
- Fireplace
- Yes
- Fireplace Description
- Electric, Great Room
- Interior Features
- Custom Cabinets, Kitchen Island, Painted Cabinets, Pantry, Walk-In Closet(s)
- Roof
- Composition
- Central Air
- Electric
- Sewer
- Public Sewer
- Architecture
- Traditional
- Construction
- Frame, Stone Veneer
- Water
- Public
- Cooling
- Electric
- Heating
- Forced Air
- Taxes
- $234
- Available Amenities
- Pool
Mortgage Calculator
Listing courtesy of Lexie Shores of ReeceNichols - Lees Summit.
The data relating to real estate displayed on this website comes in part from the Heartland Multiple Listing Service database compilation. The properties displayed on this website may not be all of the properties in the Heartland MLS database compilation, or all of the properties listed with other brokers participating in the Heartland MLS IDX program. Detailed information about the properties displayed on this website includes the name of the listing company.
The information displayed on this page is confidential, proprietary, and copyrighted information of Heartland Multiple Listing Service, Inc. (“Heartland MLS”). Copyright 2026, Heartland Multiple Listing Service, Inc. Heartland MLS and the company represented by this website do not make any warranty or representation concerning the timeliness or accuracy of the information displayed herein. In consideration for the receipt of the information on this page, the recipient agrees to use the information solely for the private noncommercial purpose of identifying a property in which the recipient has a good faith interest in acquiring. Data last updated . Terms of Use