24964 W 94th Place, Lenexa, KS 66227
- $538,575
- 4
- BD
- 3
- BA
- 2,279
- SqFt






- List Price
- $538,575
- Price Change
- ▲ $3,500 1778778332
- MLS#
- 2604010
- Status
- PENDING
- Type
- Single Family Residential
- Bedrooms
- 4
- Bathrooms
- 3
- Living Area
- 2,279
- Lot Size
- 21,977
- Acres
- 0.50
- Subdivision
- Mize Hill
Property Description
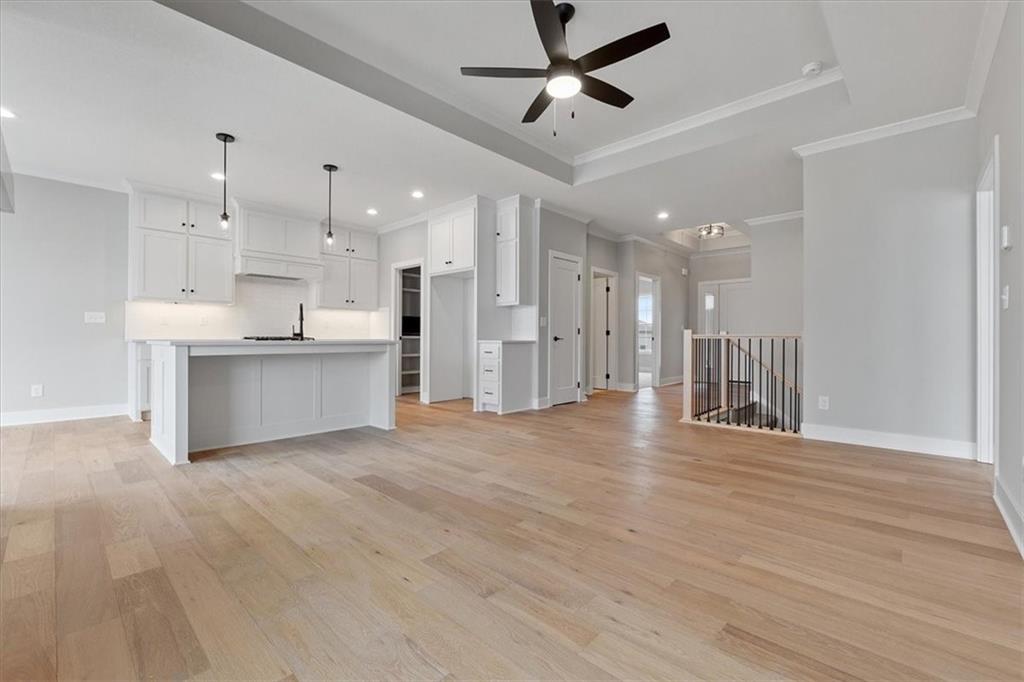
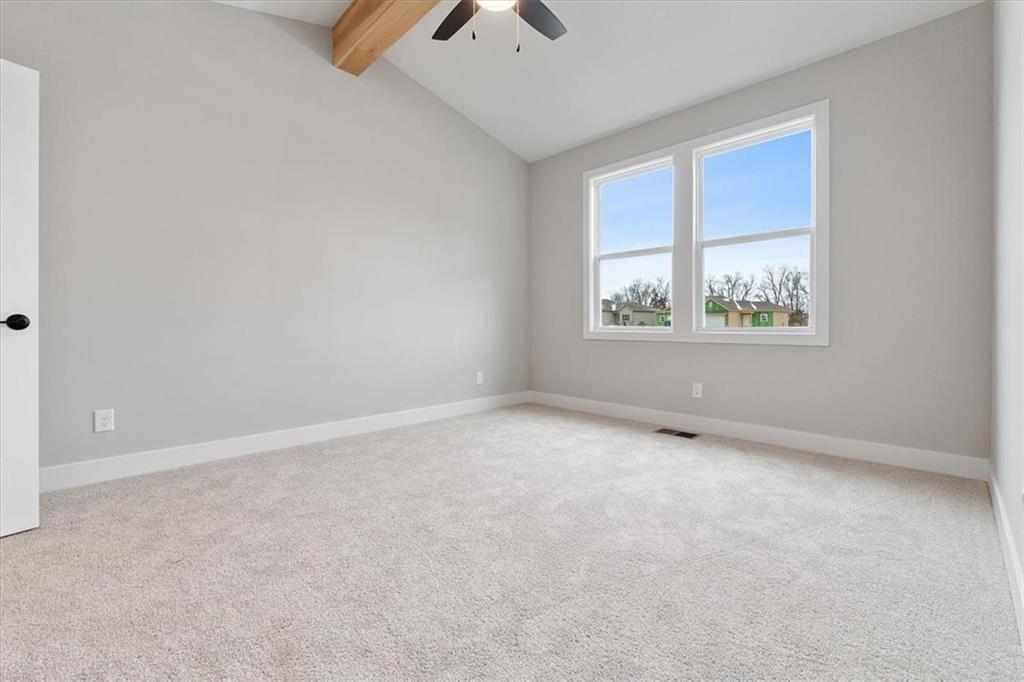
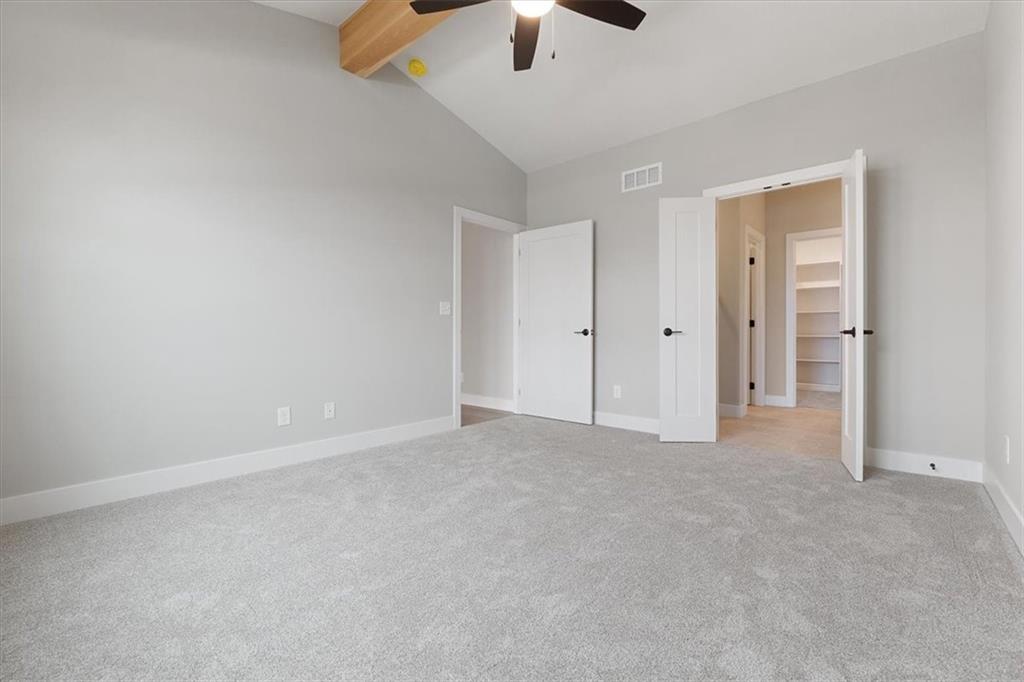
Secure $25,000 in combined builder/lender incentives, $15k Builder + $10k Builder Preferred Lender Credit to significantly lower your interest rate! Currently in trim stage with an early July 2026 completion, this is your chance to own a brand-new home in the sought-after Mize Hill community just in time for the peak of summer. This thoughtfully designed 4-bedroom, 3-bathroom layout offers the perfect blend of luxury and functional, open-concept living. The main level is highlighted by a dramatic floor-to-ceiling stone fireplace with a 40" Allusion electric insert, creating a sophisticated focal point for the great room. The gourmet-inspired kitchen and dining area flow seamlessly, making it ideal for entertaining. Retreat to the main-level primary suite, featuring a spacious walk-in closet, quartz-topped vanity, and a luxury walk-in shower with bench seating, plus the ultimate convenience of direct laundry room access. The fully finished lower level provides incredible versatility with a large family room, two additional bedrooms, and a full bathroom, perfect for guests, a home office, or hobby space. Mize Hill offers a premium maintenance-provided lifestyle with planned walking trails and a future pool, all just minutes from Cedar Station Park and Mize Lake. Photos are of a similar model home, finishes and pricing may vary.
/u.realgeeks.media/vincewalk/Cropped_Logo.jpg)
Additional Information
- Year Built
- 2026
- School District
- Olathe
- Elementary School
- Canyon Creek
- Middle School
- Prairie Trail
- High School
- Olathe Northwest
- Hoa Amount
- 257
- Hoa Due
- Monthly
- Garage
- Yes
- Garage Spaces
- 2
- Lot Description
- Adjoin Greenspace, Level, Sprinkler-In Ground
- Basement
- Yes
- Basement Description
- Basement BR, Finished, Full
- Fireplace
- Yes
- Fireplace Description
- Electric, Great Room
- Interior Features
- Custom Cabinets, Kitchen Island, Pantry, Walk-In Closet(s)
- Roof
- Composition
- Central Air
- Electric
- Sewer
- Public Sewer
- Architecture
- Traditional
- Construction
- Frame, Stone Veneer
- Water
- Public
- Cooling
- Electric
- Heating
- Natural Gas
- Taxes
- $234
- Available Amenities
- Pool
Mortgage Calculator
Listing courtesy of Lexie Shores of ReeceNichols - Lees Summit.
The data relating to real estate displayed on this website comes in part from the Heartland Multiple Listing Service database compilation. The properties displayed on this website may not be all of the properties in the Heartland MLS database compilation, or all of the properties listed with other brokers participating in the Heartland MLS IDX program. Detailed information about the properties displayed on this website includes the name of the listing company.
The information displayed on this page is confidential, proprietary, and copyrighted information of Heartland Multiple Listing Service, Inc. (“Heartland MLS”). Copyright 2026, Heartland Multiple Listing Service, Inc. Heartland MLS and the company represented by this website do not make any warranty or representation concerning the timeliness or accuracy of the information displayed herein. In consideration for the receipt of the information on this page, the recipient agrees to use the information solely for the private noncommercial purpose of identifying a property in which the recipient has a good faith interest in acquiring. Data last updated . Terms of Use