21715 W 100 Terrace, Lenexa, KS 66220
- $597,000
- 5
- BD
- 5.5
- BA
- 4,199
- SqFt













- List Price
- $597,000
- Price Change
- ▼ $25,000 1781652002
- MLS#
- 2603301
- Status
- PENDING
- Type
- Single Family Residential
- Bedrooms
- 5
- Bathrooms
- 5.5
- Living Area
- 4,199
- Lot Size
- 13,852
- Acres
- 0.32
- Subdivision
- Manchester Park Kingston
Property Description
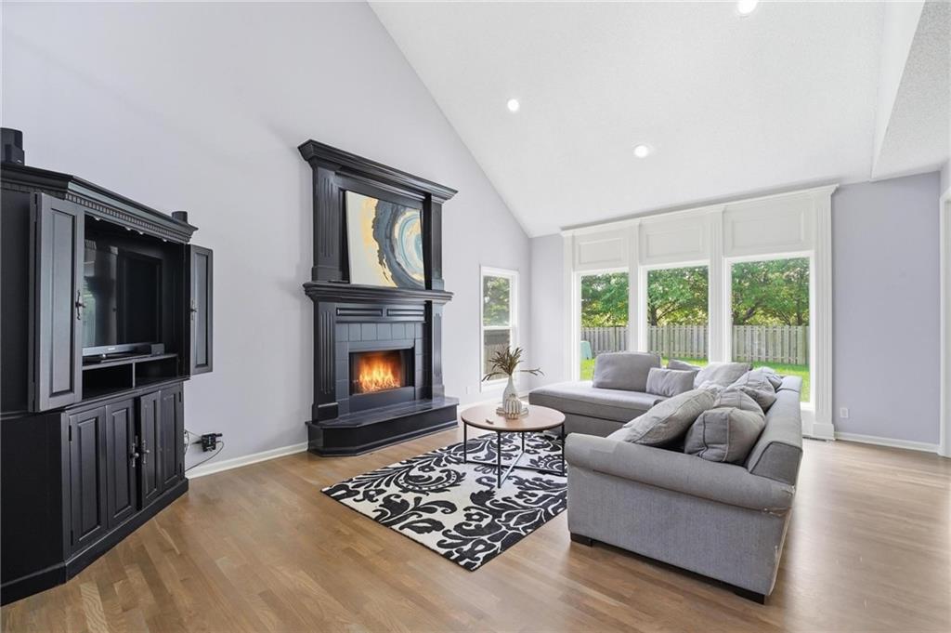
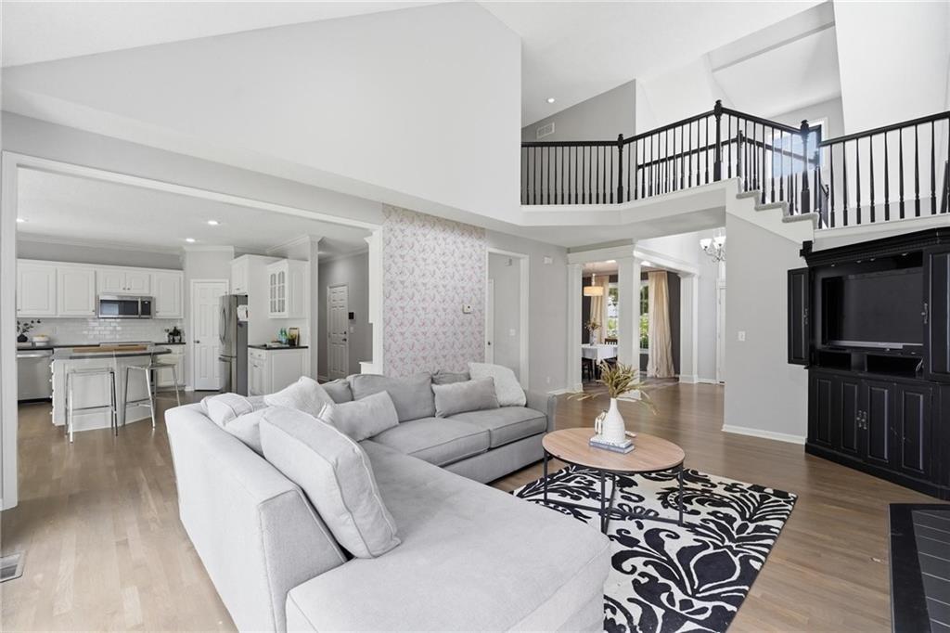
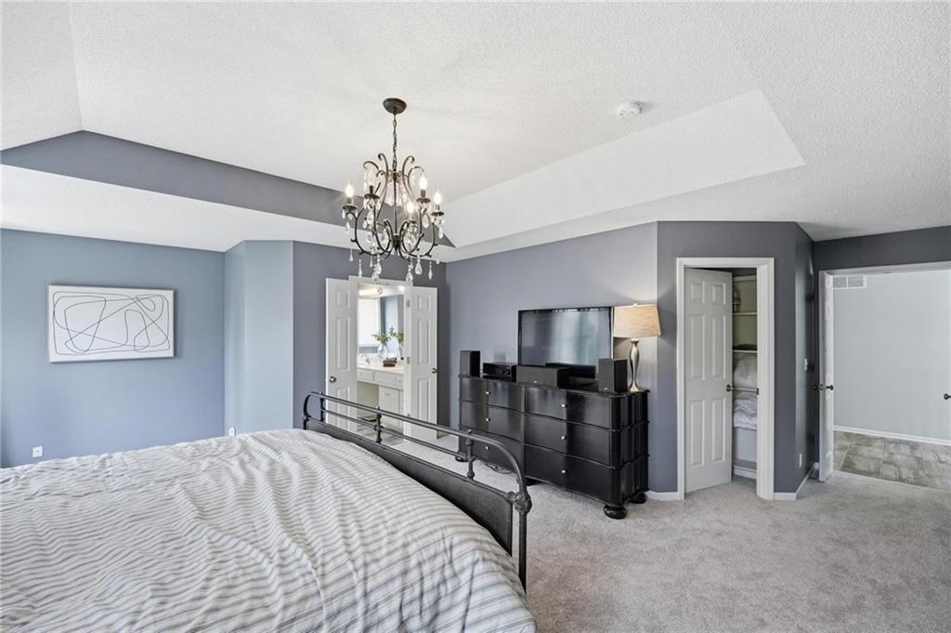
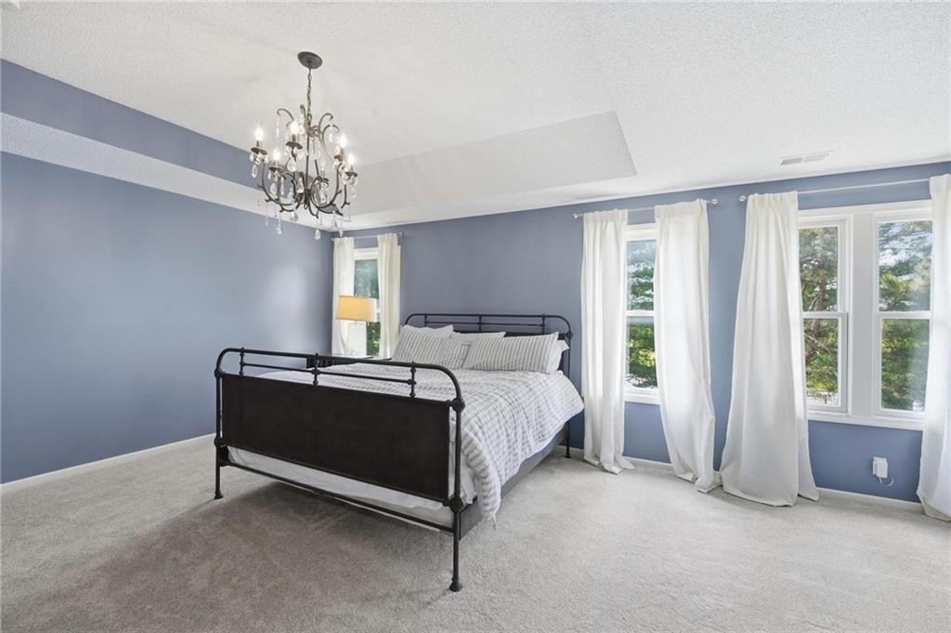
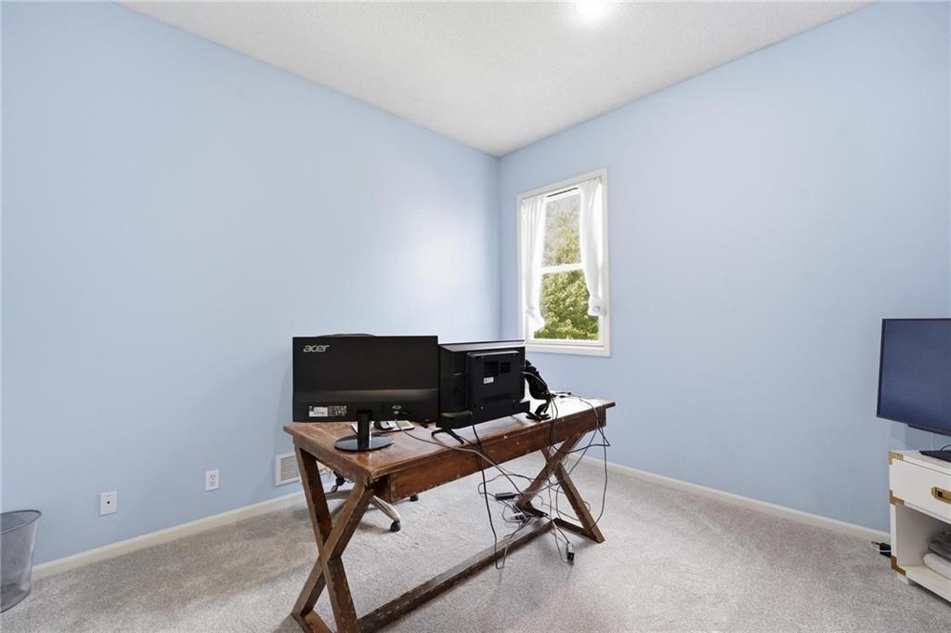
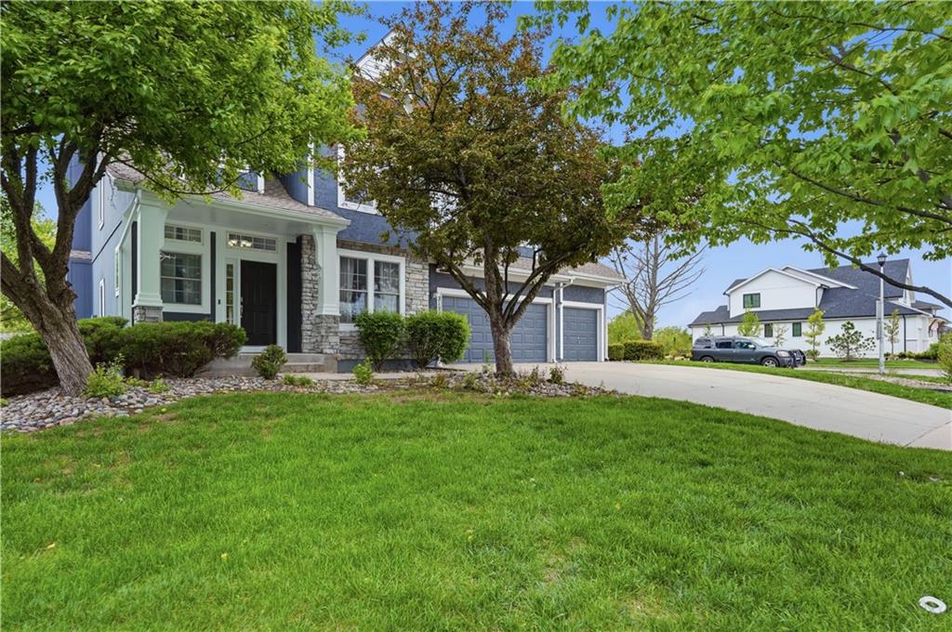
Same beautiful home, new incredible price! So much to love in this spacious home in the highly sought-after Manchester Park subdivision! Featuring one of the largest floor plans in the neighborhood, this impressive home offers nearly 4,200 square feet of versatile living space. A rare main-level 5th bedroom with a private bath provides flexible living options—perfect for guests, multigenerational living, or a private office. Upstairs, the expansive primary suite offers room for a sitting area or home office retreat and features TWO walk-in closets, while the conveniently located bedroom-level laundry adds everyday ease. The fully finished basement is designed for entertaining and extended living, complete with a well-appointed wet bar—so functional it could almost serve as a second kitchen—and a bonus room ideal for a workout space, crafting area, or additional office. Recent updates include newly refinished hardwood floors, brand-new carpet throughout, and fresh paint on walls and ceilings, giving the home a bright, move-in-ready feel. The oversized kitchen offers abundant cabinet space (freshly painted) and a generous dining area. From the catwalk above, enjoy views of the stunning living room below, featuring soaring ceilings and an abundance of windows that flood the space with natural light. Located just up the street from Manchester Park Elementary, this home combines space, style, and convenience. A home warranty is included for added peace of mind.
/u.realgeeks.media/vincewalk/Cropped_Logo.jpg)
Additional Information
- Year Built
- 2003
- School District
- Olathe
- Elementary School
- Manchester Park
- Middle School
- Prairie Trail
- High School
- Olathe Northwest
- Hoa Amount
- 875
- Hoa Due
- Annually
- Garage
- Yes
- Garage Spaces
- 3
- Lot Description
- City Lot
- Basement
- Yes
- Basement Description
- Concrete, Finished, Full, Sump Pump
- Fireplace
- Yes
- Fireplace Description
- Gas Starter, Great Room
- Interior Features
- Ceiling Fan(s), Kitchen Island, Vaulted Ceiling(s), Walk-In Closet(s), Wet Bar
- Roof
- Composition
- Central Air
- Electric
- Sewer
- Public Sewer
- Architecture
- Traditional
- Construction
- Frame, Stone Veneer, Stucco
- Water
- Public
- Cooling
- Electric
- Heating
- Forced Air
- Taxes
- $7,588
- Available Amenities
- Pool
Mortgage Calculator
Listing courtesy of Lyndsay Osborn of ReeceNichols - Leawood.
The data relating to real estate displayed on this website comes in part from the Heartland Multiple Listing Service database compilation. The properties displayed on this website may not be all of the properties in the Heartland MLS database compilation, or all of the properties listed with other brokers participating in the Heartland MLS IDX program. Detailed information about the properties displayed on this website includes the name of the listing company.
The information displayed on this page is confidential, proprietary, and copyrighted information of Heartland Multiple Listing Service, Inc. (“Heartland MLS”). Copyright 2026, Heartland Multiple Listing Service, Inc. Heartland MLS and the company represented by this website do not make any warranty or representation concerning the timeliness or accuracy of the information displayed herein. In consideration for the receipt of the information on this page, the recipient agrees to use the information solely for the private noncommercial purpose of identifying a property in which the recipient has a good faith interest in acquiring. Data last updated . Terms of Use