7942 Millridge Street, Shawnee, KS 66220
- $1,348,050
- 4
- BD
- 3
- BA
- 3,980
- SqFt









- List Price
- $1,348,050
- Price Change
- ▲ $3,350 1776307799
- MLS#
- 2603157
- Status
- ACTIVE
- Type
- Single Family Residential
- Bedrooms
- 4
- Bathrooms
- 3
- Living Area
- 3,980
- Lot Size
- 11,878
- Acres
- 0.27
- Subdivision
- Bristol Highlands
Property Description
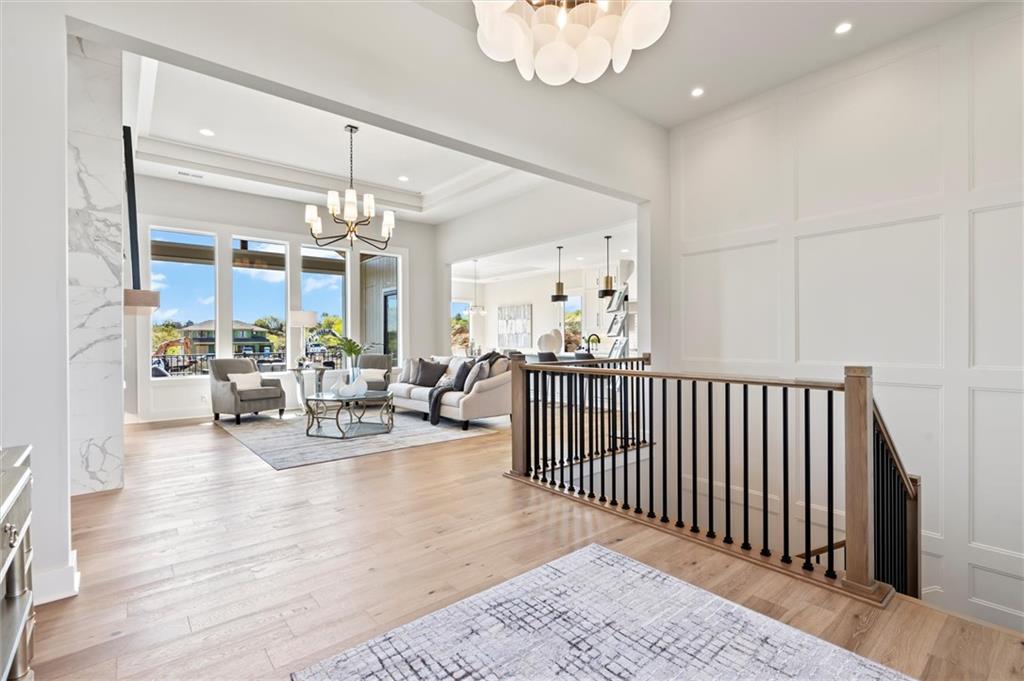
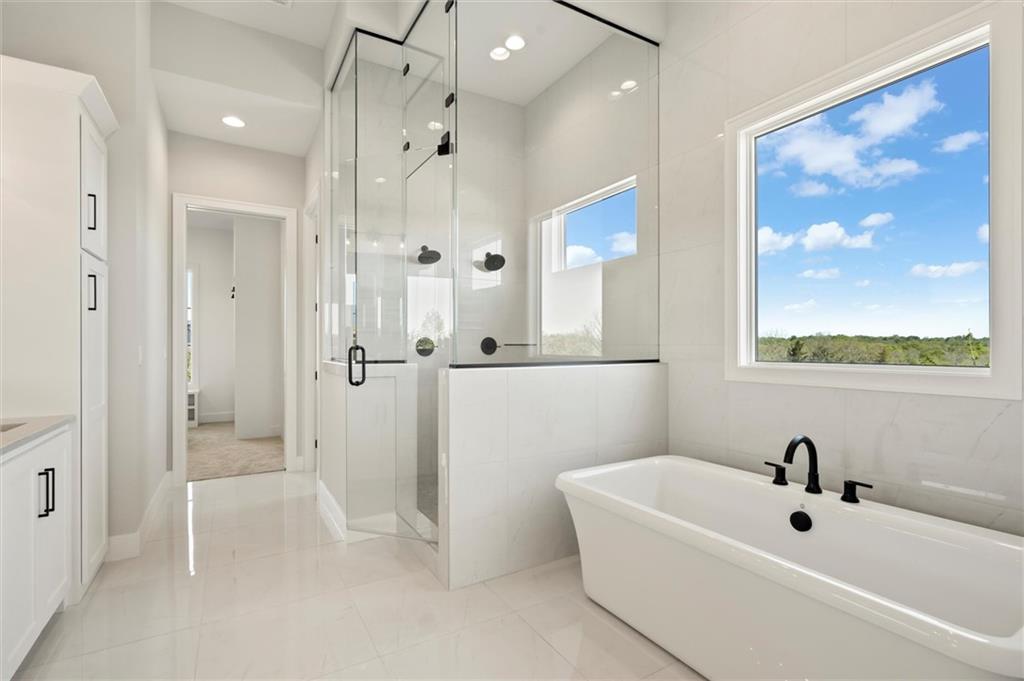
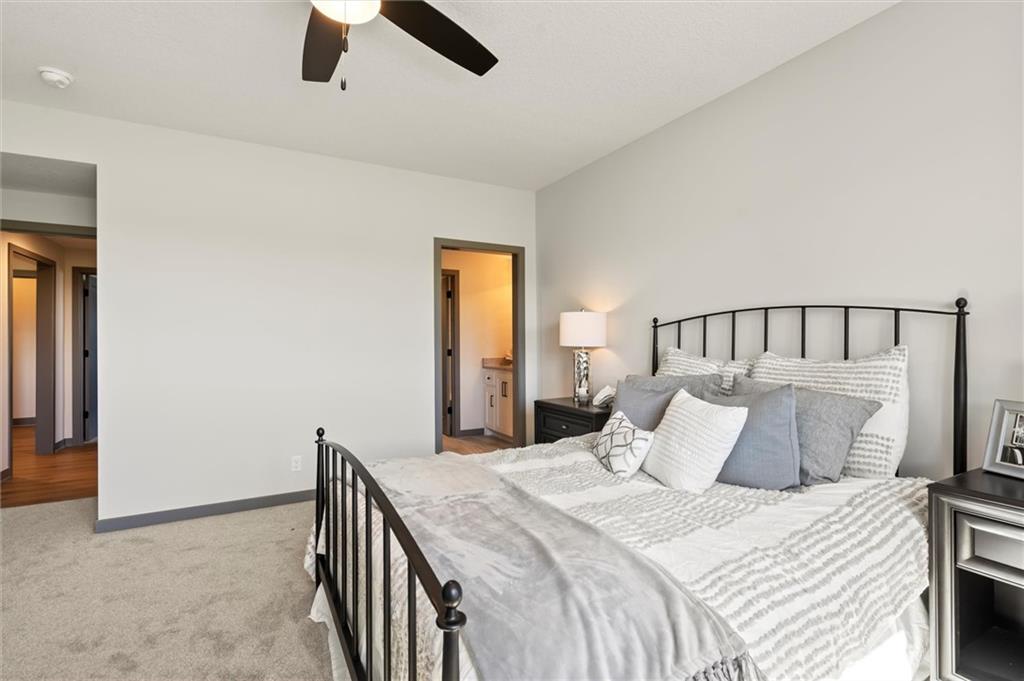
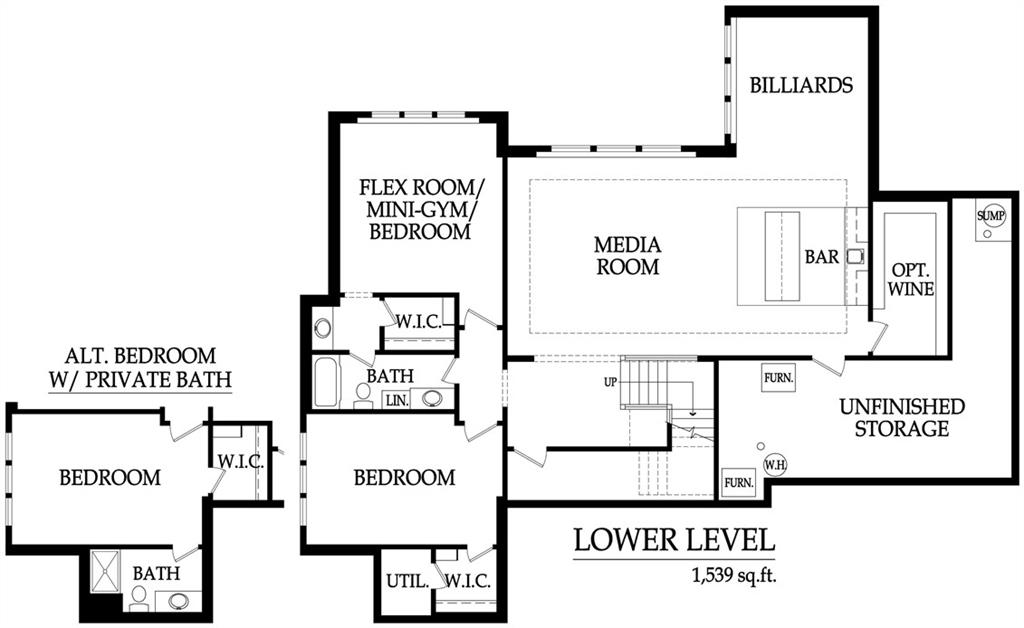
Discover the Del Mar by J.S. Robinson Fine Homes, a stunning Reverse 1.5 Story perfectly set on Lot 83, a wooded walkout estate lot that combines privacy and natural beauty that is MOVE-IN READY NOW. With 4 bedrooms, 3 bathrooms, and thoughtful design throughout, this home balances elegance with everyday comfort. The main level showcases soaring ceilings, natural stone accents, and an open floor plan designed for both easy living and entertaining. The oversized 20' x 14' Evergrain covered deck extends your living space outdoors, offering a private retreat with room to dine, lounge, and enjoy wooded views. A dedicated grill deck with gas line and steps to grade makes it easy to host gatherings all year round. The lower level is crafted with entertaining in mind, featuring generous living space, a walkout design, and seamless access to the wooded backyard. Every detail has been considered to provide comfort, convenience, and connection to nature. Located in the Estates at Bristol Highlands, this home offers more than just a place to live—it offers a lifestyle. Enjoy community amenities including a future pool, sport courts, playgrounds, and nearby parks, all just minutes from top-rated schools, shopping, and highway access. Schedule your private showing today and experience the best of luxury living before this opportunity slips away.
/u.realgeeks.media/vincewalk/Cropped_Logo.jpg)
Additional Information
- Year Built
- 2026
- School District
- De Soto
- Elementary School
- Horizon
- Middle School
- Mill Creek
- High School
- Mill Valley
- Hoa Amount
- 975
- Hoa Due
- Annually
- Garage
- Yes
- Garage Spaces
- 3
- Lot Description
- Cul-De-Sac, Estate Lot, Sprinkler-In Ground, Many Trees
- Basement
- Yes
- Basement Description
- Basement BR, Finished, Full, Sump Pump, Walk-Out Access
- Fireplace
- Yes
- Fireplace Description
- Gas, Great Room
- Interior Features
- Kitchen Island, Painted Cabinets, Pantry, Vaulted Ceiling(s), Walk-In Closet(s), Wet Bar
- Roof
- Composition
- Central Air
- Electric, Zoned
- Sewer
- Public Sewer
- Architecture
- Traditional
- Construction
- Stone & Frame, Stucco & Frame
- Water
- Public
- Cooling
- Electric, Zoned
- Heating
- Forced Air, Zoned
- Taxes
- $18,379
- Available Amenities
- Clubhouse, Pickleball Court(s), Play Area, Pool, Trail(s)
Mortgage Calculator
Listing courtesy of Heather Brulez of Weichert, Realtors Welch & Co..
The data relating to real estate displayed on this website comes in part from the Heartland Multiple Listing Service database compilation. The properties displayed on this website may not be all of the properties in the Heartland MLS database compilation, or all of the properties listed with other brokers participating in the Heartland MLS IDX program. Detailed information about the properties displayed on this website includes the name of the listing company.
The information displayed on this page is confidential, proprietary, and copyrighted information of Heartland Multiple Listing Service, Inc. (“Heartland MLS”). Copyright 2026, Heartland Multiple Listing Service, Inc. Heartland MLS and the company represented by this website do not make any warranty or representation concerning the timeliness or accuracy of the information displayed herein. In consideration for the receipt of the information on this page, the recipient agrees to use the information solely for the private noncommercial purpose of identifying a property in which the recipient has a good faith interest in acquiring. Data last updated . Terms of Use