4414 W 136th Street, Leawood, KS 66224
- $1,775,826
- 5
- BD
- 4
- BA
- 4,569
- SqFt








- List Price
- $1,775,826
- MLS#
- 2601129
- Status
- PENDING
- Type
- Single Family Residential
- Bedrooms
- 5
- Bathrooms
- 4
- Living Area
- 4,569
- Lot Size
- 17,950
- Acres
- 0.41
- Subdivision
- Aventino
Property Description
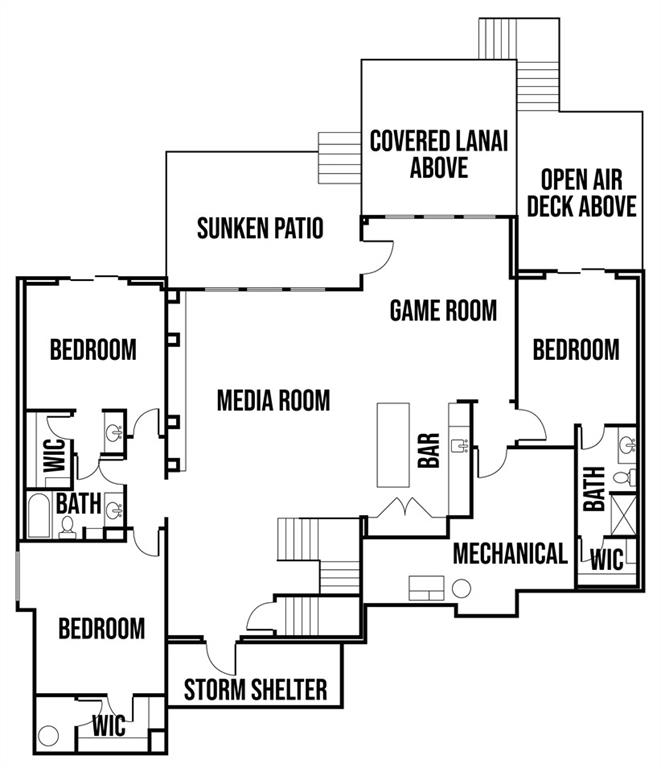
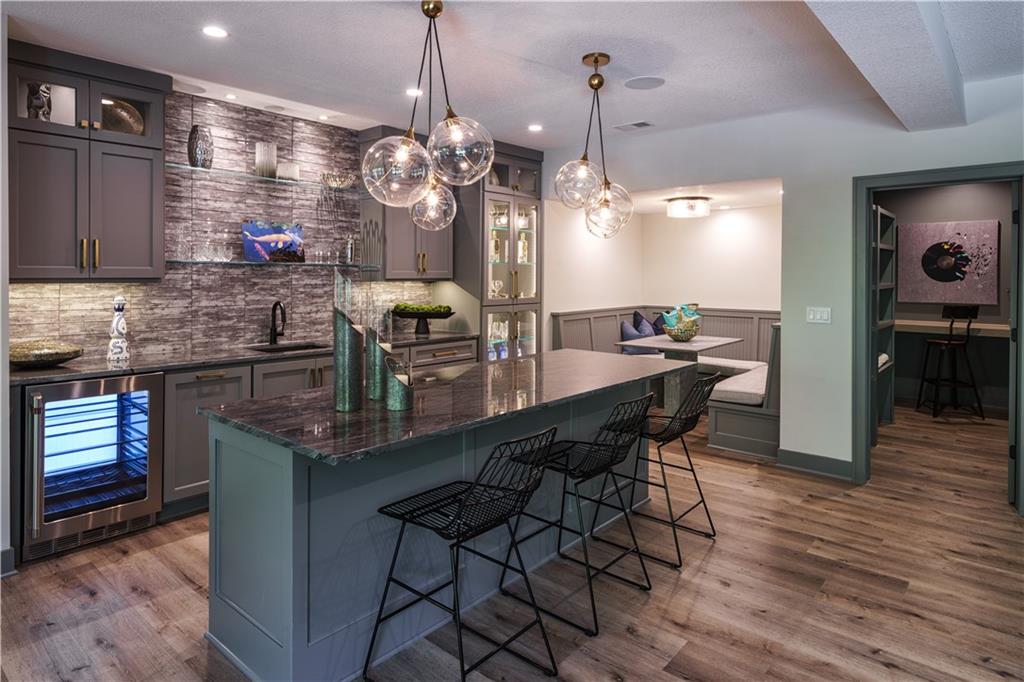
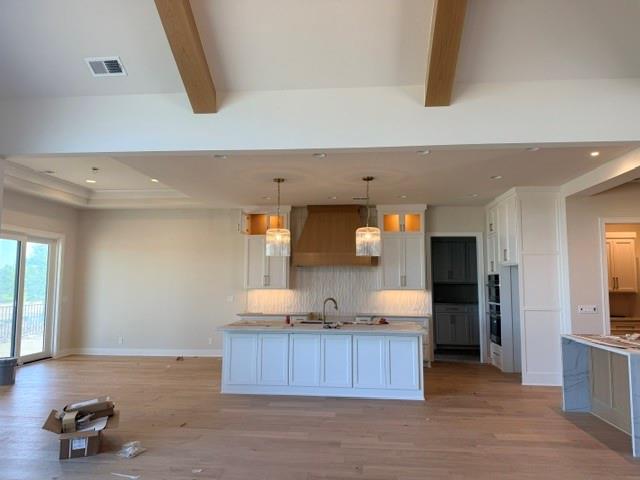
Introducing the stunning Oakmont Reverse 1.5 Story by JS Robinson, one of the final opportunities to own a luxury residence in Aventino. Located on Daylight Lot 42, this exceptional home is now MOVE IN READY and features a walkout/walk-up lower level, and it showcases the refined craftsmanship and sophisticated design synonymous with the JS Robinson name. The main level is designed for effortless entertaining, highlighted by a unique built-in bar and an expansive great room with striking oak-beamed ceilings that create an airy, open atmosphere. The primary suite is a private retreat, offering a spa-inspired bath and a beautifully appointed closet with custom built-ins. Just steps away, the gourmet kitchen and breakfast area open to a 16' x 14' Evergrain-covered deck, complete with an outdoor fireplace—perfect for enjoying crisp evenings in comfort and style. The walkout lower level enhances your lifestyle with additional space to gather, relax, or entertain, offering flexibility to suit your personal needs. Set within Aventino, a maintenance-provided community at 135th and Roe, this location blends Leawood luxury with everyday convenience. Located in Aventino, one of Leawood's most prestigious new homes communities, offering a lock and leave lifestyle in the middle of all that Leawood has to offer! THIS HOME IS AVAILABLE FOR QUICK CLOSE!
/u.realgeeks.media/vincewalk/Cropped_Logo.jpg)
Additional Information
- Year Built
- 2026
- School District
- Blue Valley
- Elementary School
- Prairie Star
- Middle School
- Prairie Star
- High School
- Blue Valley North
- Hoa Amount
- 385
- Hoa Due
- Monthly
- Garage
- Yes
- Garage Spaces
- 3
- Lot Description
- Corner Lot, Sprinkler-In Ground
- Basement
- Yes
- Basement Description
- Basement BR, Finished, Full, Walk-Out Access, Walk-Up Access
- Fireplace
- Yes
- Fireplace Description
- Gas, Great Room, Other
- Interior Features
- Custom Cabinets, Kitchen Island, Painted Cabinets, Pantry, Vaulted Ceiling(s), Walk-In Closet(s), Wet Bar
- Roof
- Composition
- Central Air
- Electric
- Sewer
- Public Sewer
- Architecture
- Traditional
- Construction
- Stone Trim, Stucco & Frame
- Water
- Public
- Cooling
- Electric
- Heating
- Forced Air
- Taxes
- $26,654
- Available Amenities
- Other, Play Area
Mortgage Calculator
Listing courtesy of Brenda Youness of Weichert, Realtors Welch & Com.
The data relating to real estate displayed on this website comes in part from the Heartland Multiple Listing Service database compilation. The properties displayed on this website may not be all of the properties in the Heartland MLS database compilation, or all of the properties listed with other brokers participating in the Heartland MLS IDX program. Detailed information about the properties displayed on this website includes the name of the listing company.
The information displayed on this page is confidential, proprietary, and copyrighted information of Heartland Multiple Listing Service, Inc. (“Heartland MLS”). Copyright 2026, Heartland Multiple Listing Service, Inc. Heartland MLS and the company represented by this website do not make any warranty or representation concerning the timeliness or accuracy of the information displayed herein. In consideration for the receipt of the information on this page, the recipient agrees to use the information solely for the private noncommercial purpose of identifying a property in which the recipient has a good faith interest in acquiring. Data last updated . Terms of Use