3130 SW Blue Ribbon Street, Lee's Summit, MO 64082
- $735,000
- 6
- BD
- 5
- BA
- 3,733
- SqFt









- List Price
- $735,000
- Price Change
- ▼ $5,000 1783046174
- MLS#
- 2601082
- Status
- ACTIVE
- Type
- Single Family Residential
- Bedrooms
- 6
- Bathrooms
- 5
- Living Area
- 3,733
- Lot Size
- 16,921
- Acres
- 0.39
- Subdivision
- Summit View Farms
Property Description
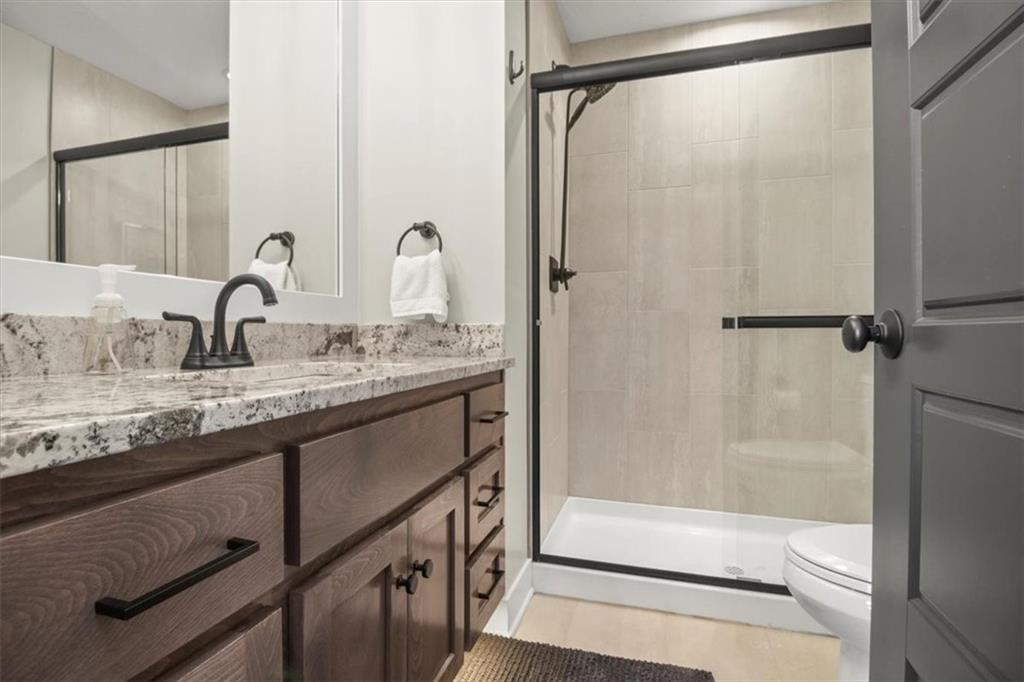
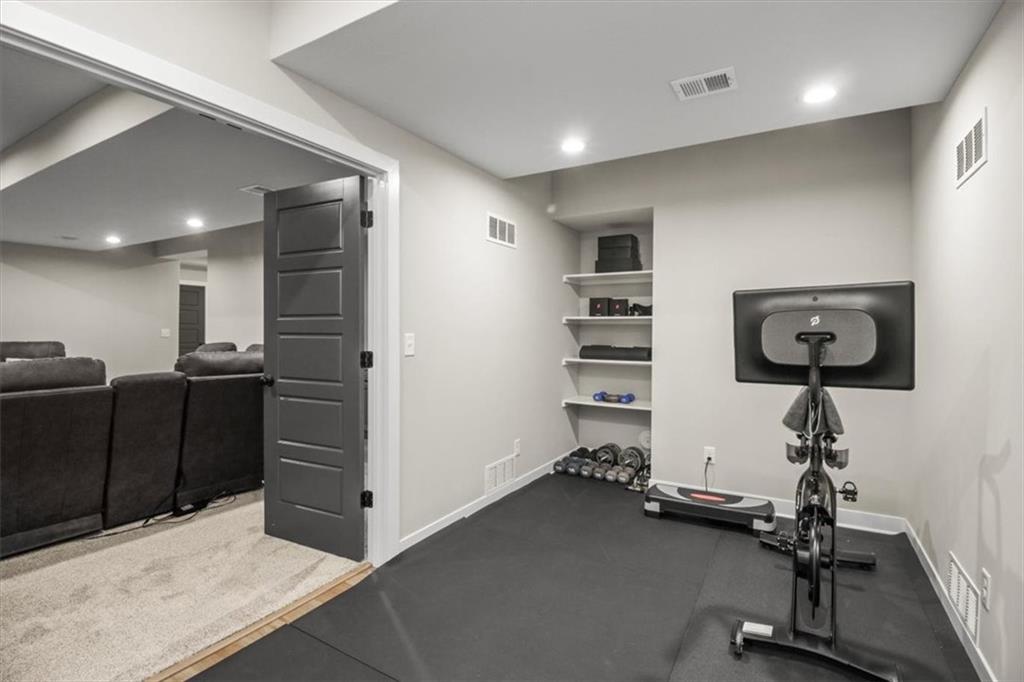
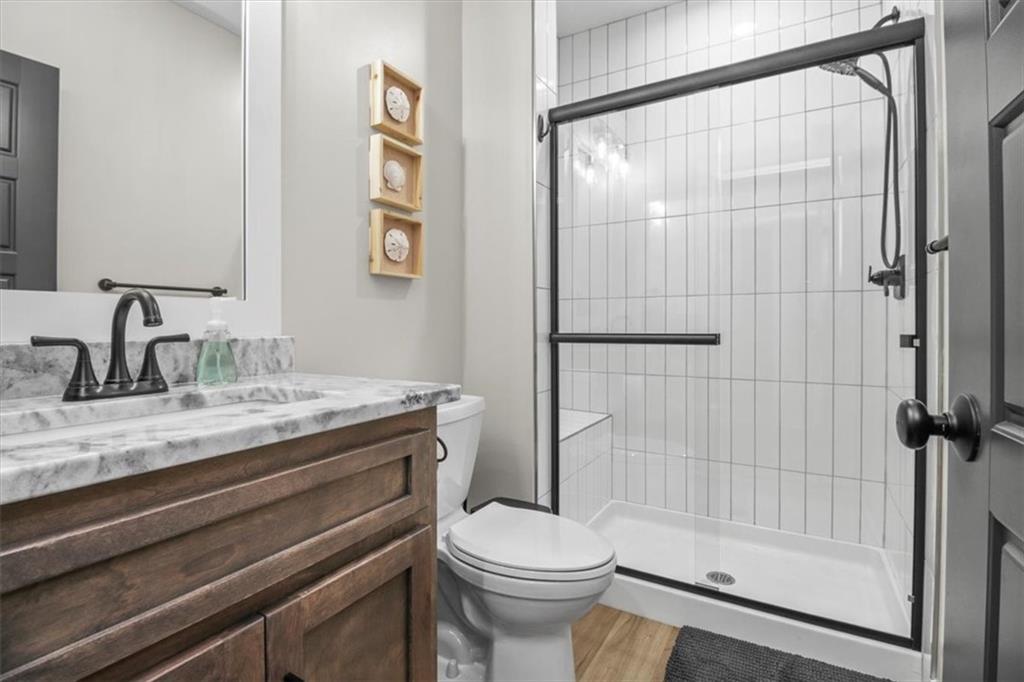
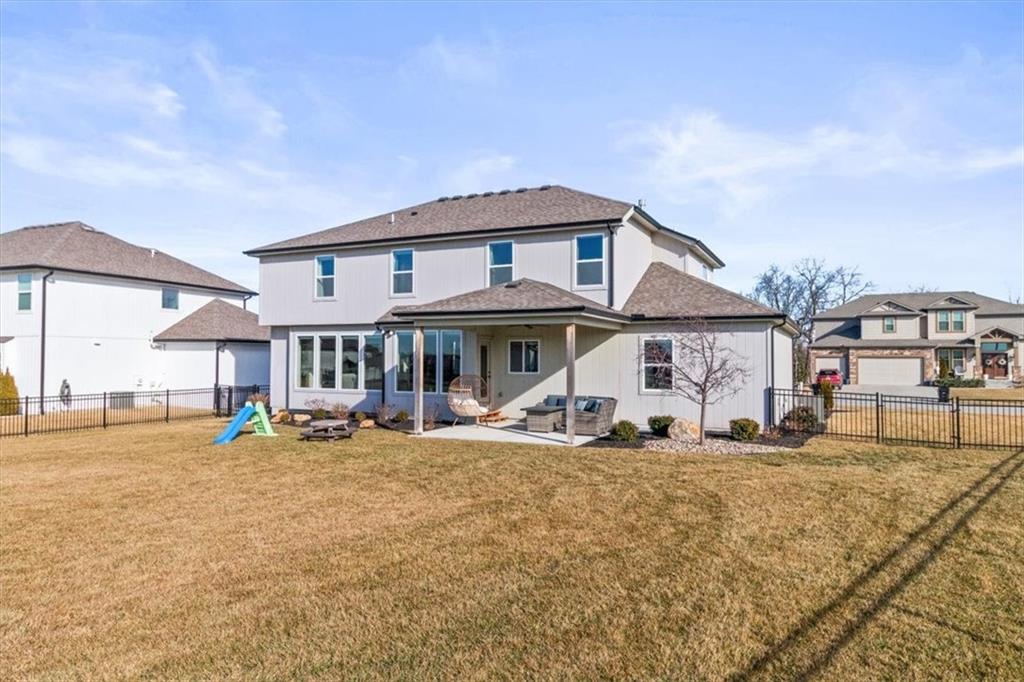
An exceptional opportunity to own a former model home that is better than new and rich with designer upgrades throughout. This remarkable 6-bedroom, 5 bath home offers refined style, thoughtful design and turnkey convenience without the delays or added costs of building. A grand double-door entry and sweeping curved staircase set the tone. The main level blends elegance and functionality with a formal dining room, and an inviting great room featuring custom built-ins and a stone fireplace, seamlessly connected to the gourmet kitchen with a large island, stainless appliances and walkin pantry. A main level bedroom and full bath provide a perfect private guest suite or executive office. The primary suite is a true retreat with a freestanding soaking tub, walkin shower and dual vanity. The bedrooms all have bath access and generous closet space. The upper-level laundry adds convenience. The professionally finished lower level extends the living space with a 6th bedroom, full bathroom, dedicated office, spacious family room and abundant storage. The exterior features a fenced yard, professional landscaping, irrigation system and covered patio. Smart home features and electric blinds elevate the experience.
/u.realgeeks.media/vincewalk/Cropped_Logo.jpg)
Additional Information
- Year Built
- 2023
- School District
- Lee's Summit
- Elementary School
- Summit Pointe
- Middle School
- Summit Lakes
- High School
- Lee's Summit West
- Garage
- Yes
- Garage Spaces
- 3
- Lot Description
- City Limits, City Lot, Corner Lot
- Basement
- Yes
- Basement Description
- Egress Window(s), Finished, Full, Inside Entrance
- Fireplace
- Yes
- Fireplace Description
- Gas Starter, Great Room
- Interior Features
- Ceiling Fan(s), Custom Cabinets, Kitchen Island, Pantry, Stained Cabinets, Vaulted Ceiling(s), Walk-In Closet(s)
- Roof
- Composition
- Central Air
- Electric
- Sewer
- Public Sewer
- Architecture
- Traditional
- Construction
- Stone Trim, Stucco & Frame
- Water
- Public
- Cooling
- Electric
- Heating
- Forced Air
- Taxes
- $11,035
- Available Amenities
- Party Room, Play Area, Pool
Mortgage Calculator
Listing courtesy of Heather Wells of ReeceNichols - Lees Summit.
The data relating to real estate displayed on this website comes in part from the Heartland Multiple Listing Service database compilation. The properties displayed on this website may not be all of the properties in the Heartland MLS database compilation, or all of the properties listed with other brokers participating in the Heartland MLS IDX program. Detailed information about the properties displayed on this website includes the name of the listing company.
The information displayed on this page is confidential, proprietary, and copyrighted information of Heartland Multiple Listing Service, Inc. (“Heartland MLS”). Copyright 2026, Heartland Multiple Listing Service, Inc. Heartland MLS and the company represented by this website do not make any warranty or representation concerning the timeliness or accuracy of the information displayed herein. In consideration for the receipt of the information on this page, the recipient agrees to use the information solely for the private noncommercial purpose of identifying a property in which the recipient has a good faith interest in acquiring. Data last updated . Terms of Use