132 The Woodlands Drive, Gladstone, MO 64119
- $549,900
- 4
- BD
- 4.5
- BA
- 4,136
- SqFt








- List Price
- $549,900
- Price Change
- ▼ $10,000 1774744061
- MLS#
- 2600938
- Status
- ACTIVE
- Type
- Single Family Residential
- Bedrooms
- 4
- Bathrooms
- 4.5
- Living Area
- 4,136
- Lot Size
- 14,810
- Acres
- 0.34
- Subdivision
- The Woodlands
Property Description
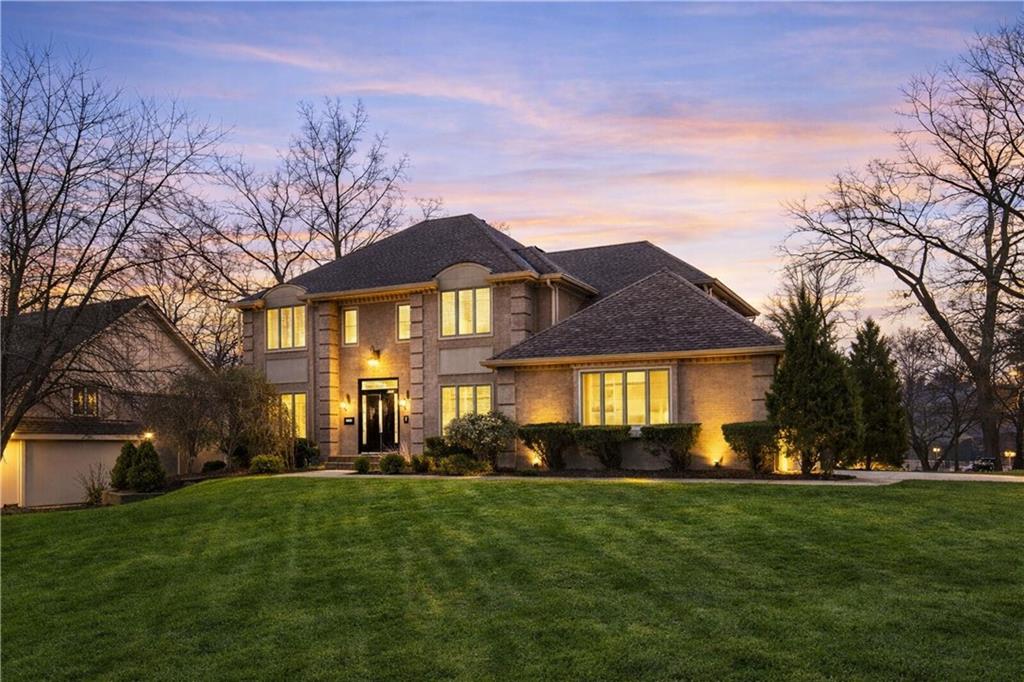
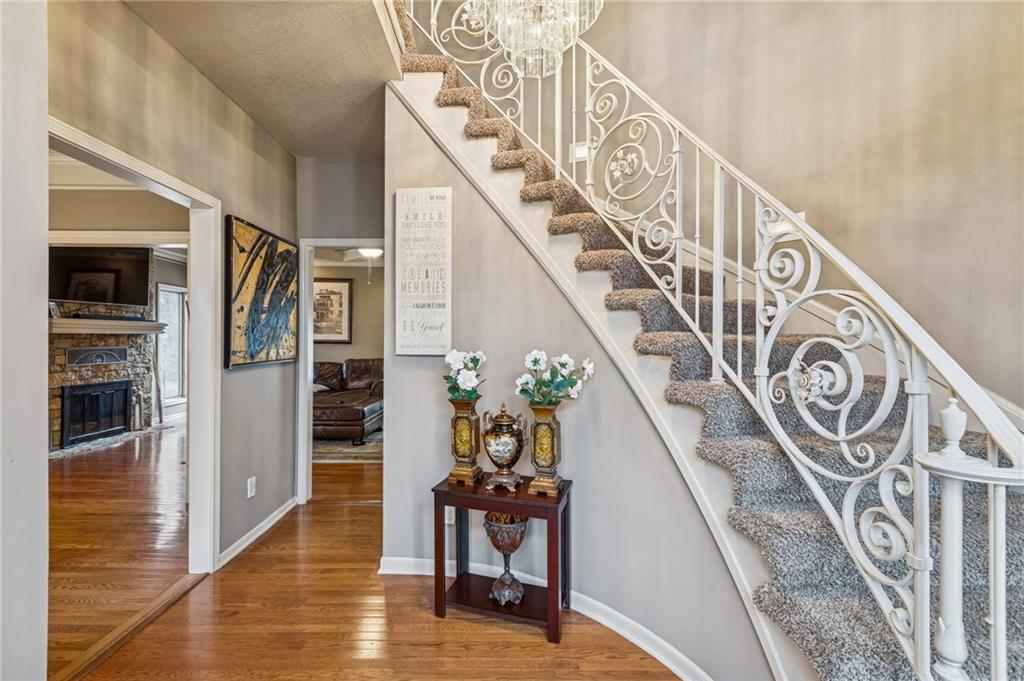
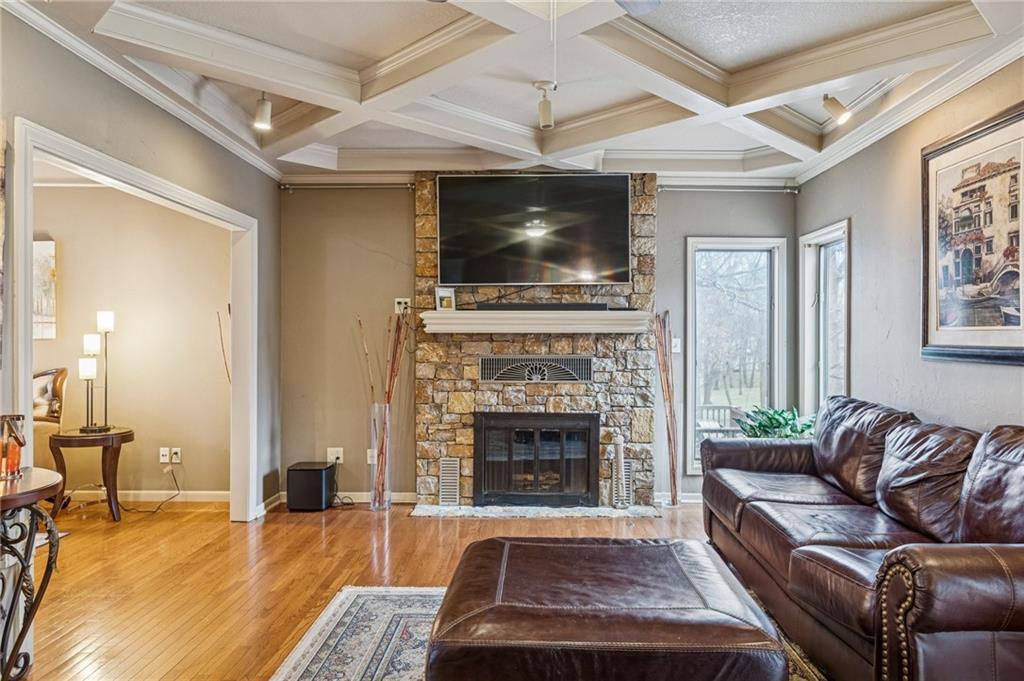
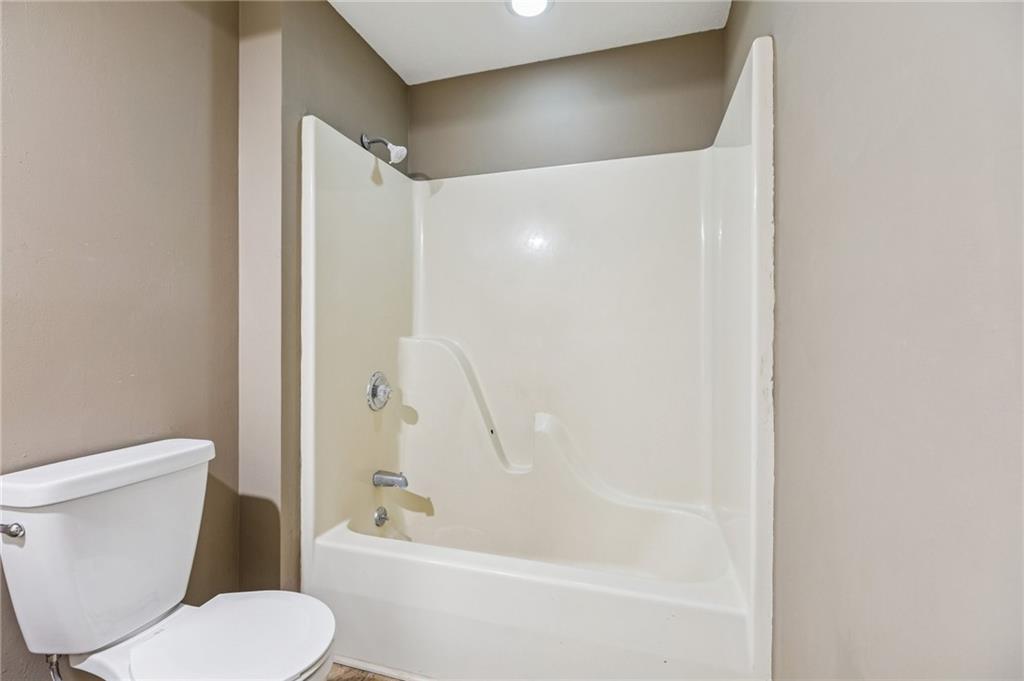
Step into exceptional scale and style with this impressive 4-bedroom two-story home that delivers space, character, and versatility at every turn. A striking grand entry sets the tone, welcoming you into formal living and dining spaces featuring hardwood floors, crown molding, large windows and an elegant, flowing layout. The main living room is a true showstopper with coffered ceiling detail, a beautiful stone fireplace, and wood floors opening to the kitchen with granite countertops, ample cabinetry, double ovens, a custom pantry and an eat-in area with a tray ceiling. An adjacent room provides flexibility for a formal dining area or home office. The oversized primary suite feels like a private retreat, complete with a sitting area and spacious en-suite bath offering double vanities, a soaking tub, and separate shower. Three additional bedrooms are located upstairs, while a finished room on the lower level offers the perfect space for a home office, exercise room or storage. The expansive walk-out lower level is an entertainer’s dream, featuring a second fireplace, large recreation area, and wet bar with plenty of room for a media space, game area, and lounge. Step outside to enjoy multiple outdoor living spaces, including a patio, elevated deck accessible from the main living area and kitchen, and covered gazebo overlooking the backyard perfect for outdoor living and summer evenings. Experience a home that combines generous square footage, timeless details, and flexible living spaces, ready to be enjoyed for years to come.
/u.realgeeks.media/vincewalk/Cropped_Logo.jpg)
Additional Information
- Year Built
- 1986
- School District
- North Kansas City
- Elementary School
- Chapel Hill
- Middle School
- Antioch
- High School
- Oak Park
- Hoa Amount
- 115
- Hoa Due
- Monthly
- Garage
- Yes
- Garage Spaces
- 2
- Lot Description
- Sprinkler-In Ground
- Basement
- Yes
- Basement Description
- Finished, Full, Walk-Out Access
- Fireplace
- Yes
- Fireplace Description
- Basement, Gas, Living Room
- Interior Features
- Ceiling Fan(s), Pantry, Wet Bar
- Roof
- Composition
- Central Air
- Electric
- Sewer
- Public Sewer
- Construction
- Stucco, Wood Siding
- Water
- Public
- Cooling
- Electric
- Heating
- Forced Air
- Taxes
- $5,899
- Available Amenities
- Pool, Tennis Court(s), Trail(s)
Mortgage Calculator
Listing courtesy of Drew Francis of Keller Williams KC North.
The data relating to real estate displayed on this website comes in part from the Heartland Multiple Listing Service database compilation. The properties displayed on this website may not be all of the properties in the Heartland MLS database compilation, or all of the properties listed with other brokers participating in the Heartland MLS IDX program. Detailed information about the properties displayed on this website includes the name of the listing company.
The information displayed on this page is confidential, proprietary, and copyrighted information of Heartland Multiple Listing Service, Inc. (“Heartland MLS”). Copyright 2026, Heartland Multiple Listing Service, Inc. Heartland MLS and the company represented by this website do not make any warranty or representation concerning the timeliness or accuracy of the information displayed herein. In consideration for the receipt of the information on this page, the recipient agrees to use the information solely for the private noncommercial purpose of identifying a property in which the recipient has a good faith interest in acquiring. Data last updated . Terms of Use