7938 Millridge Street, Shawnee, KS 66220
- $1,425,885
- 5
- BD
- 5.5
- BA
- 4,678
- SqFt




- List Price
- $1,425,885
- MLS#
- 2600600
- Status
- PENDING
- Type
- Single Family Residential
- Bedrooms
- 5
- Bathrooms
- 5.5
- Living Area
- 4,678
- Lot Size
- 17,860
- Acres
- 0.41
- Subdivision
- Bristol Highlands
Property Description
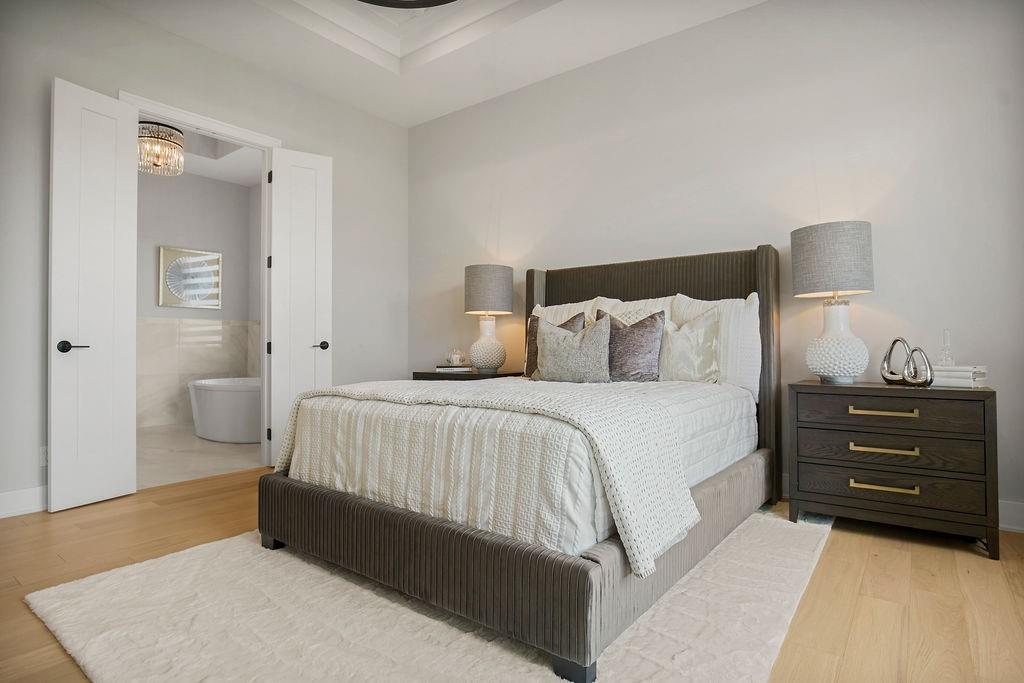
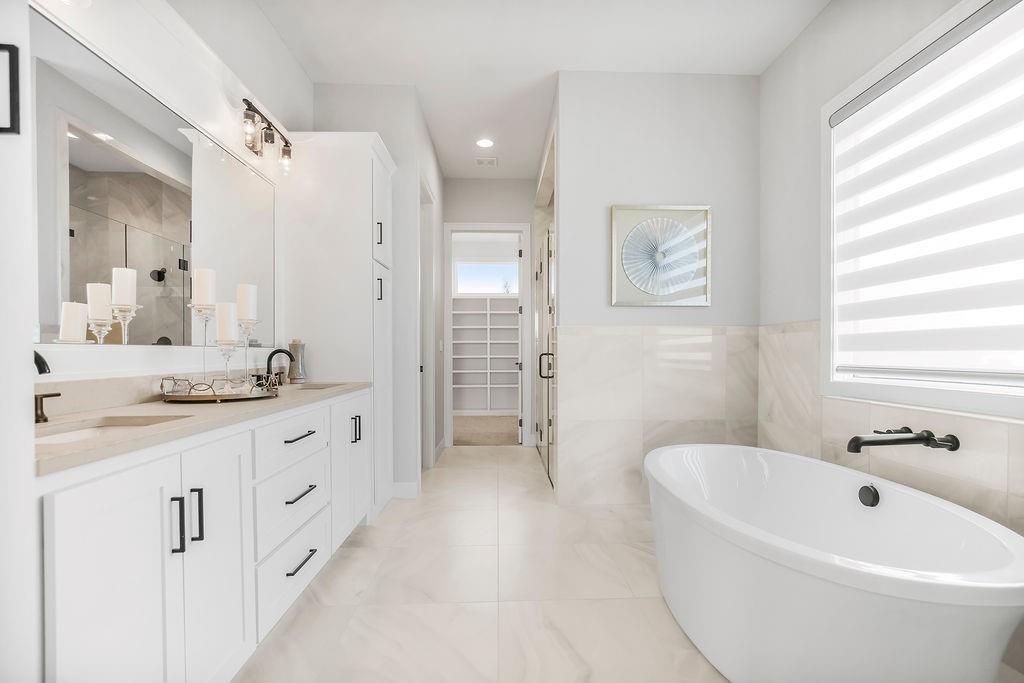
Welcome to the Regency II Side Entry by J.S. Robinson, a thoughtfully designed 1½-story home that delivers space, function, and elevated style in Bristol Highlands Estates on lot 84 with a Summer 2026 completion. With over 2,000 square feet on the main level, this plan offers the ease of main-floor living while still providing incredible flexibility for today’s lifestyle plus a 4-car garage! The open-concept layout is anchored by a chef-inspired kitchen featuring a prep kitchen and oversized walk-in pantry, ideal for entertaining and everyday efficiency. The luxurious main-floor primary suite feels like a private retreat, complete with a massive walk-in closet and spa-like bath. Upstairs, you’ll find an impressive second living space with a loft—perfect for homework, reading, or a home library. Three generously sized bedrooms, each with ensuite bathrooms and walk-in closets, and a 2nd laundry room complete the upper level. The lower level features a 5th bedroom with daylight windows, full bathroom, recreation room with wet bar and island and lots of storage! Every inch of this home is intentionally designed—nothing overlooked, nothing wasted. From the oversized garage to the versatile layout and upscale finishes, the Regency II is a standout opportunity to own a new home in one of West Johnson County’s premier new-home communities. Bristol Highlands is conveniently located near parks, trails, De Soto schools, dining options, and more! The future amenities will include a resort-style pool and clubhouse, playground, firepit, pickleball and coming soon!
/u.realgeeks.media/vincewalk/Cropped_Logo.jpg)
Additional Information
- Year Built
- 2026
- School District
- De Soto
- Elementary School
- Horizon
- Middle School
- Mill Creek
- High School
- Mill Valley
- Hoa Amount
- 975
- Hoa Due
- Annually
- Garage
- Yes
- Garage Spaces
- 4
- Lot Description
- Adjoin Greenspace, Corner Lot, Cul-De-Sac, Sprinkler-In Ground
- Basement
- Yes
- Basement Description
- Basement BR, Daylight, Finished, Sump Pump
- Fireplace
- Yes
- Fireplace Description
- Gas, Great Room
- Interior Features
- Kitchen Island, Painted Cabinets, Pantry, Vaulted Ceiling(s), Walk-In Closet(s), Wet Bar
- Roof
- Composition
- Central Air
- Electric, Zoned
- Sewer
- Public Sewer
- Architecture
- Traditional
- Construction
- Board & Batten Siding, Stone & Frame
- Water
- Public
- Cooling
- Electric, Zoned
- Heating
- Forced Air, Zoned
- Taxes
- $18,200
- Available Amenities
- Clubhouse, Pickleball Court(s), Play Area, Pool
Mortgage Calculator
Listing courtesy of Heather Brulez of Weichert, Realtors Welch & Co..
The data relating to real estate displayed on this website comes in part from the Heartland Multiple Listing Service database compilation. The properties displayed on this website may not be all of the properties in the Heartland MLS database compilation, or all of the properties listed with other brokers participating in the Heartland MLS IDX program. Detailed information about the properties displayed on this website includes the name of the listing company.
The information displayed on this page is confidential, proprietary, and copyrighted information of Heartland Multiple Listing Service, Inc. (“Heartland MLS”). Copyright 2026, Heartland Multiple Listing Service, Inc. Heartland MLS and the company represented by this website do not make any warranty or representation concerning the timeliness or accuracy of the information displayed herein. In consideration for the receipt of the information on this page, the recipient agrees to use the information solely for the private noncommercial purpose of identifying a property in which the recipient has a good faith interest in acquiring. Data last updated . Terms of Use