807 NE Algonquin Street Unit #B, Lee's Summit, MO 64064
- $443,000
- 3
- BD
- 3
- BA
- 2,266
- SqFt






- List Price
- $443,000
- Price Change
- ▼ $7,000 1785315011
- MLS#
- 2599252
- Status
- ACTIVE
- Type
- Condo
- Bedrooms
- 3
- Bathrooms
- 3
- Living Area
- 2,266
- Lot Size
- 5,663
- Acres
- 0.13
- Subdivision
- Lakewood- Chapel Ridge Woods
Property Description
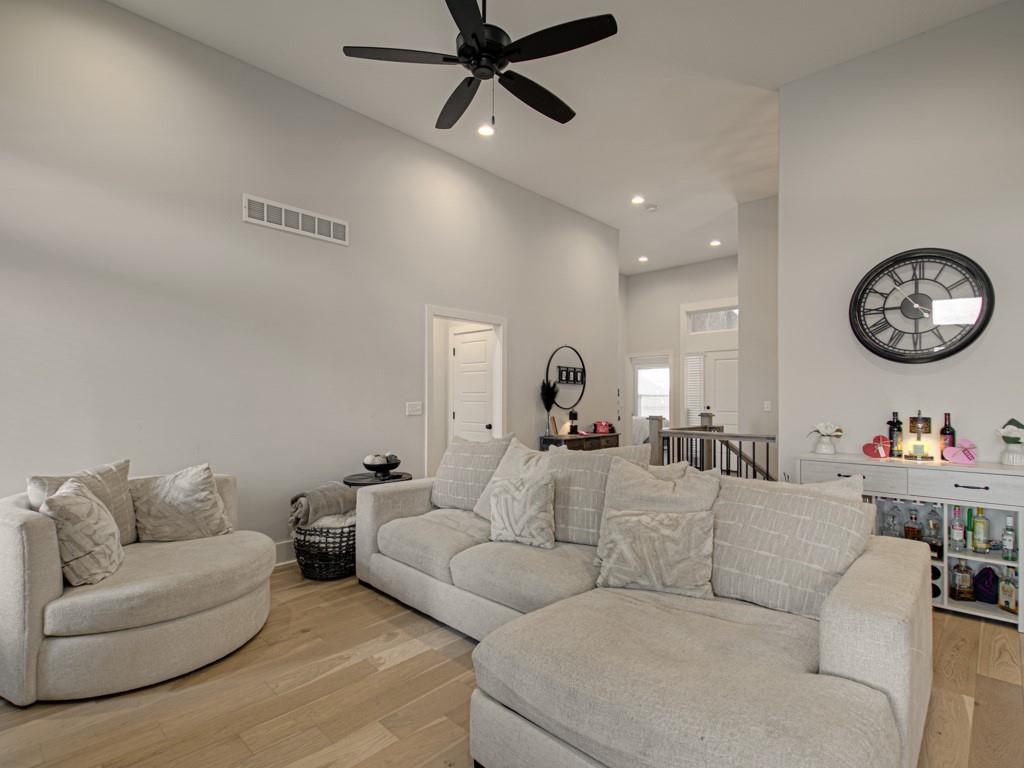
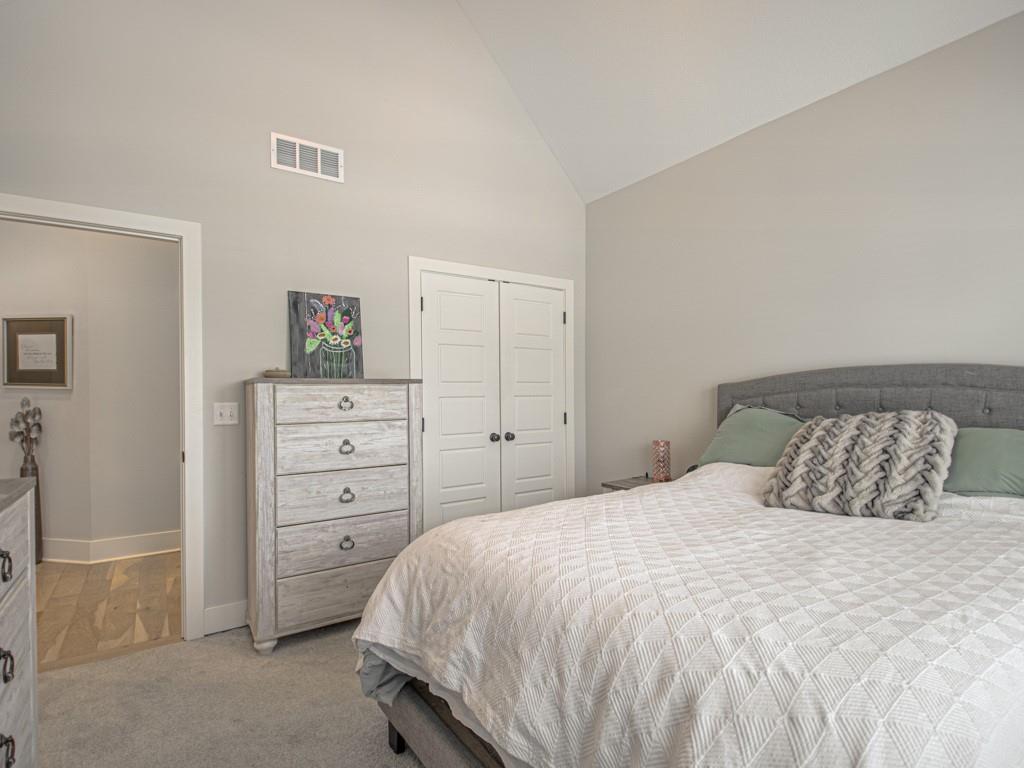
Enjoy easy, maintenance-free living in this custom-built townhouse located in Lakewood’s Chapel Ridge subdivision. Built just three years ago, this one-and-a-half story ranch-style plan offers true main-level living with thoughtful design throughout. The great room features high ceilings, wood floors, and a stone fireplace, opening to a well-appointed kitchen with granite countertops, stainless steel appliances, five-burner gas stove, tiled backsplash, walk-in pantry, and convenient eat-at bar. The main-level dining area walks out to a covered deck with low-maintenance decking, also accessible from the primary suite—perfect for relaxing with minimal upkeep. Main-level laundry adds to the convenience. The main-level primary suite offers a raised ceiling with wood inlay, walk-in closet, and a luxury bath featuring double vanities, added cabinetry for extra storage, and an oversized tiled shower. A finished walkout lower level provides a spacious family room, third bedroom, third full bath, and generous storage, with access to a patio and fenced backyard—ideal for guests or hobbies without daily stairs. Attached two-car garage on the main level. Exterior maintenance, lawn care, and snow removal are included, allowing more time to enjoy Lakewood’s amenities, including two lakes, marinas, swimming pools, tennis courts, and a golf course.
/u.realgeeks.media/vincewalk/Cropped_Logo.jpg)
Additional Information
- Year Built
- 2022
- School District
- Blue Springs
- Elementary School
- Chapel Lakes
- Middle School
- Delta Woods
- High School
- Blue Springs South
- Hoa Amount
- 534
- Hoa Due
- Monthly
- Garage
- Yes
- Garage Spaces
- 2
- Lot Description
- City Lot, Sprinkler-In Ground
- Basement
- Yes
- Basement Description
- Basement BR, Concrete, Daylight, Finished, Walk-Out Access
- Fireplace
- Yes
- Fireplace Description
- Gas, Great Room
- Lake Description
- Boat Ramp, Lake Privileges
- Interior Features
- Ceiling Fan(s), Custom Cabinets, Kitchen Island, Painted Cabinets, Pantry, Vaulted Ceiling(s), Walk-In Closet(s)
- Roof
- Composition
- Central Air
- Electric
- Sewer
- Public Sewer
- Architecture
- Traditional
- Construction
- Frame, Other, Stone Veneer
- Water
- Public
- Cooling
- Electric
- Heating
- Forced Air
- Taxes
- $6,389
- Available Amenities
- Boat Dock, Clubhouse, Community Center, Exercise Room, Golf Course, Party Room, Play Area, Putting Green, Pool, Tennis Court(s)
How much is your home worth?
...get instant property value now!
Mortgage Calculator
Listing courtesy of Anita Covert of RE/MAX Elite, REALTORS.
The data relating to real estate displayed on this website comes in part from the Heartland Multiple Listing Service database compilation. The properties displayed on this website may not be all of the properties in the Heartland MLS database compilation, or all of the properties listed with other brokers participating in the Heartland MLS IDX program. Detailed information about the properties displayed on this website includes the name of the listing company.
The information displayed on this page is confidential, proprietary, and copyrighted information of Heartland Multiple Listing Service, Inc. (“Heartland MLS”). Copyright 2026, Heartland Multiple Listing Service, Inc. Heartland MLS and the company represented by this website do not make any warranty or representation concerning the timeliness or accuracy of the information displayed herein. In consideration for the receipt of the information on this page, the recipient agrees to use the information solely for the private noncommercial purpose of identifying a property in which the recipient has a good faith interest in acquiring. Data last updated . Terms of Use