4925 Tallgrass Street, Leavenworth, KS 66048
- $490,000
- 4
- BD
- 3
- BA
- 2,745
- SqFt

















- List Price
- $490,000
- Price Change
- ▼ $5,000 1784167883
- MLS#
- 2598655
- Status
- ACTIVE
- Type
- Single Family Residential
- Bedrooms
- 4
- Bathrooms
- 3
- Living Area
- 2,745
- Lot Size
- 7,903
- Acres
- 0.18
- Subdivision
- West Glen
Property Description
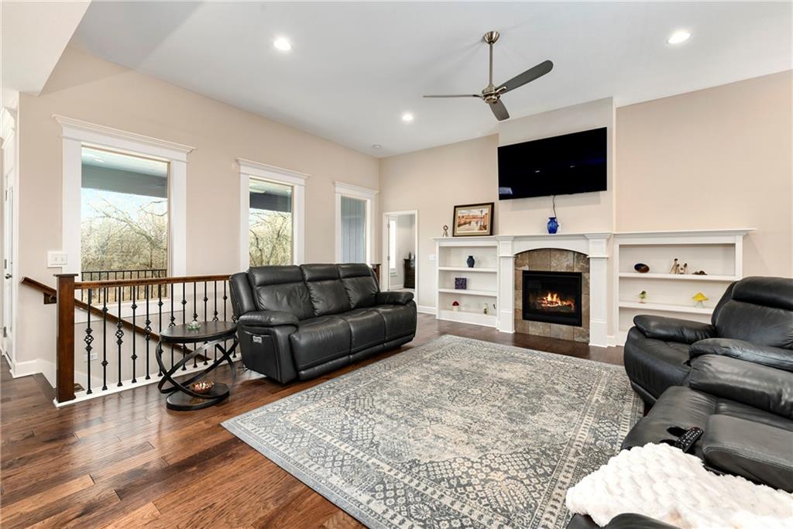
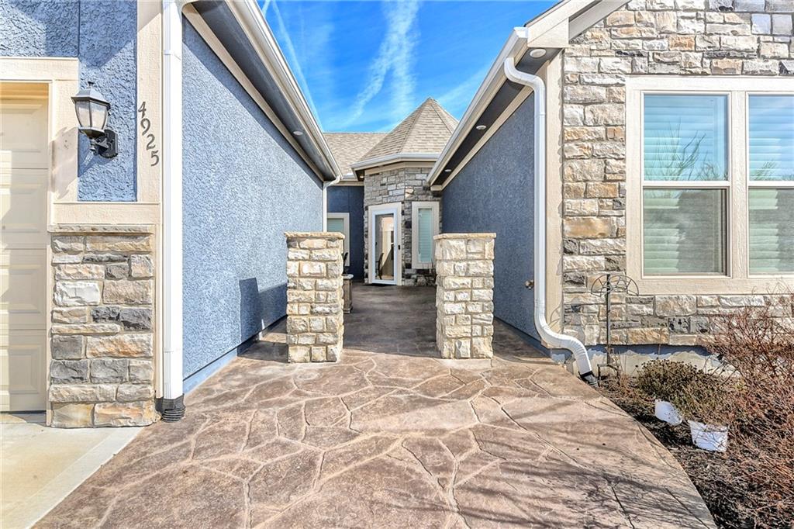
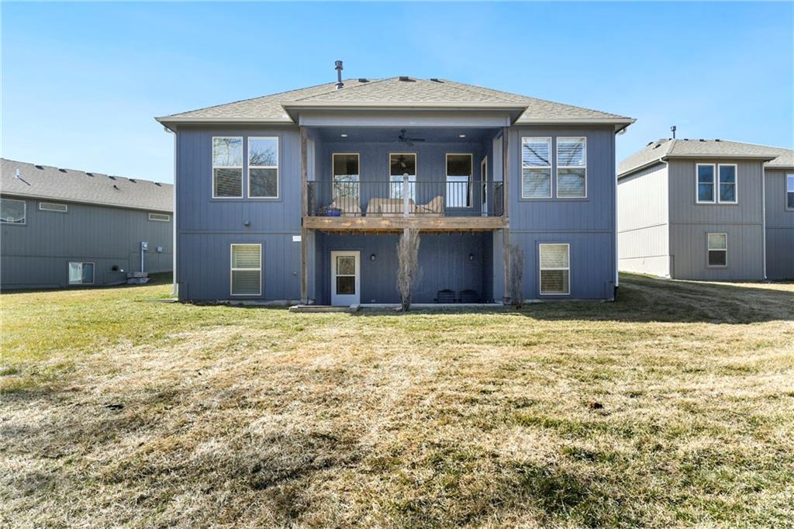
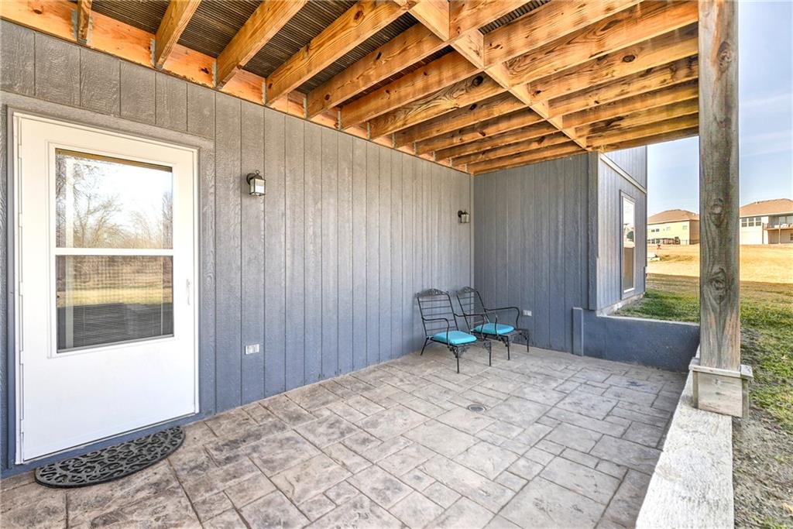
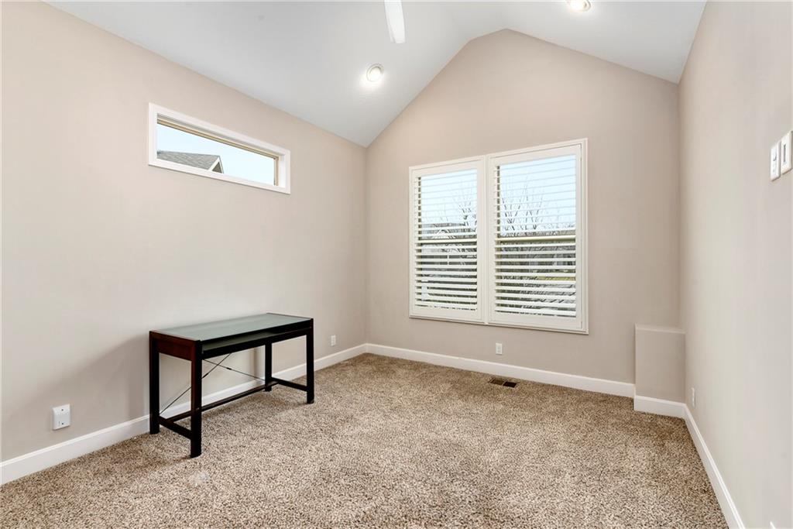
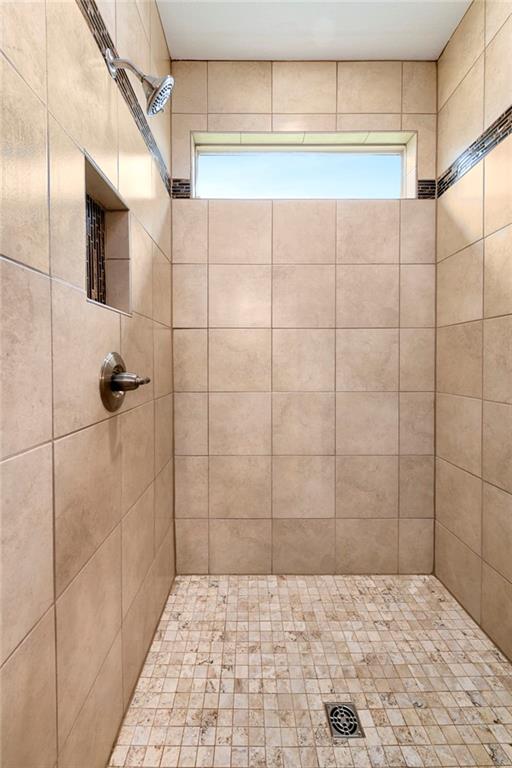
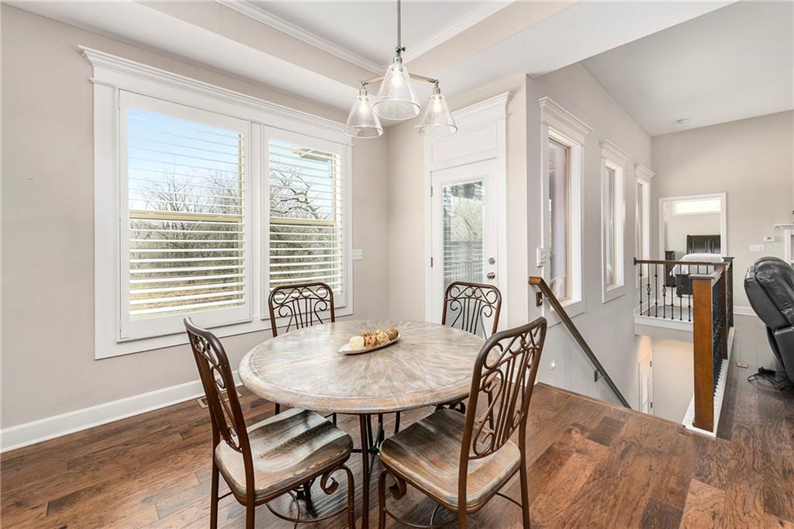
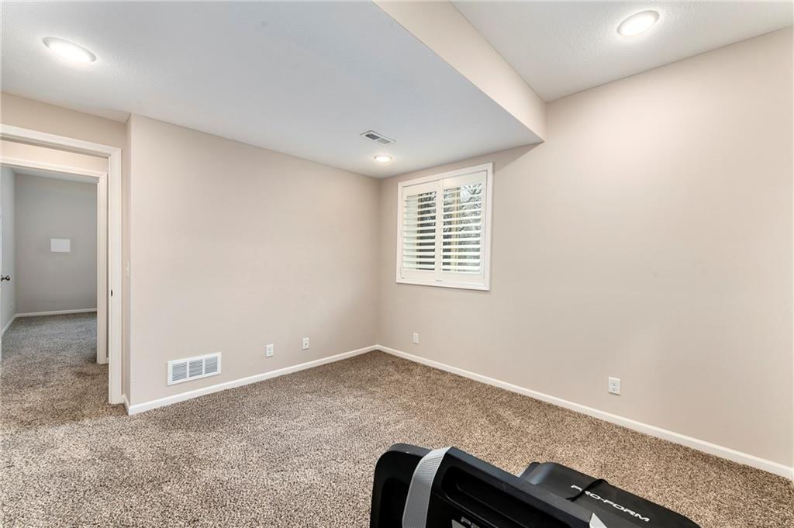
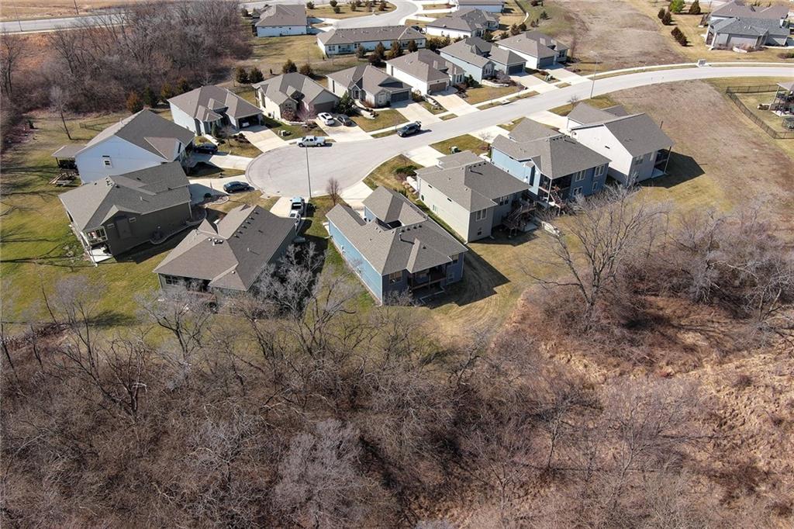
Motivated Seller!! Welcome to this custom-built home located in the maintenance-free community of West Glen. From the moment you enter, you’ll feel at home as you’re greeted by a private courtyard featuring large stone pillars and stamped, stained concrete, a quiet place to unwind. This thoughtfully designed floor plan offers an open-concept living area with a cozy fireplace, with built-in bookshelves. The beautiful kitchen has stained cabinetry, stainless steel appliances, granite countertops, and a walk-in pantry. Just off the kitchen, enjoy a well-designed covered composite deck overlooking a serene, treed area—perfect for relaxing and entertaining. The spacious primary suite features a walk-in closet with convenient access to the laundry room. The main level also includes a second bedroom or home office with a full bathroom. The fully finished walk-out basement offers two additional bedrooms, a full bathroom, and a large family room with a bonus area, ideal for a game area, and lots of storage. Step outside to a cozy covered patio that overlooks a large, private backyard. Additional highlights include a nicely sized garage, off-street parking, and a quiet cul-de-sac location. The homeowner has added custom plantation shutters throughout the home.
/u.realgeeks.media/vincewalk/Cropped_Logo.jpg)
Additional Information
- Year Built
- 2019
- School District
- Lansing
- Hoa Amount
- 1800
- Hoa Due
- Annually
- Garage
- Yes
- Garage Spaces
- 2
- Lot Description
- City Limits, Cul-De-Sac, Sprinkler-In Ground, Many Trees
- Basement
- Yes
- Basement Description
- Concrete, Finished, Full, Walk-Out Access
- Fireplace
- Yes
- Fireplace Description
- Gas, Living Room
- Interior Features
- Ceiling Fan(s), Kitchen Island, Pantry, Walk-In Closet(s)
- Roof
- Composition
- Central Air
- Electric
- Sewer
- Public Sewer
- Architecture
- Traditional
- Construction
- Stone & Frame, Synthetic Stucco
- Water
- Public
- Cooling
- Electric
- Heating
- Natural Gas
- Taxes
- $5,157
- Available Amenities
- Other
Mortgage Calculator
Listing courtesy of Tonia Stutz of Reilly Real Estate LLC.
The data relating to real estate displayed on this website comes in part from the Heartland Multiple Listing Service database compilation. The properties displayed on this website may not be all of the properties in the Heartland MLS database compilation, or all of the properties listed with other brokers participating in the Heartland MLS IDX program. Detailed information about the properties displayed on this website includes the name of the listing company.
The information displayed on this page is confidential, proprietary, and copyrighted information of Heartland Multiple Listing Service, Inc. (“Heartland MLS”). Copyright 2026, Heartland Multiple Listing Service, Inc. Heartland MLS and the company represented by this website do not make any warranty or representation concerning the timeliness or accuracy of the information displayed herein. In consideration for the receipt of the information on this page, the recipient agrees to use the information solely for the private noncommercial purpose of identifying a property in which the recipient has a good faith interest in acquiring. Data last updated . Terms of Use