109 SE Riley Street, Blue Springs, MO 64064
- $515,000
- 4
- BD
- 3
- BA
- 2,615
- SqFt








- List Price
- $515,000
- Price Change
- ▼ $5,000 1780007944
- MLS#
- 2598621
- Status
- PENDING
- Type
- Single Family Residential
- Bedrooms
- 4
- Bathrooms
- 3
- Living Area
- 2,615
- Lot Size
- 10,241
- Acres
- 0.24
- Subdivision
- Ridgewood Place at Chapman Farms
Property Description
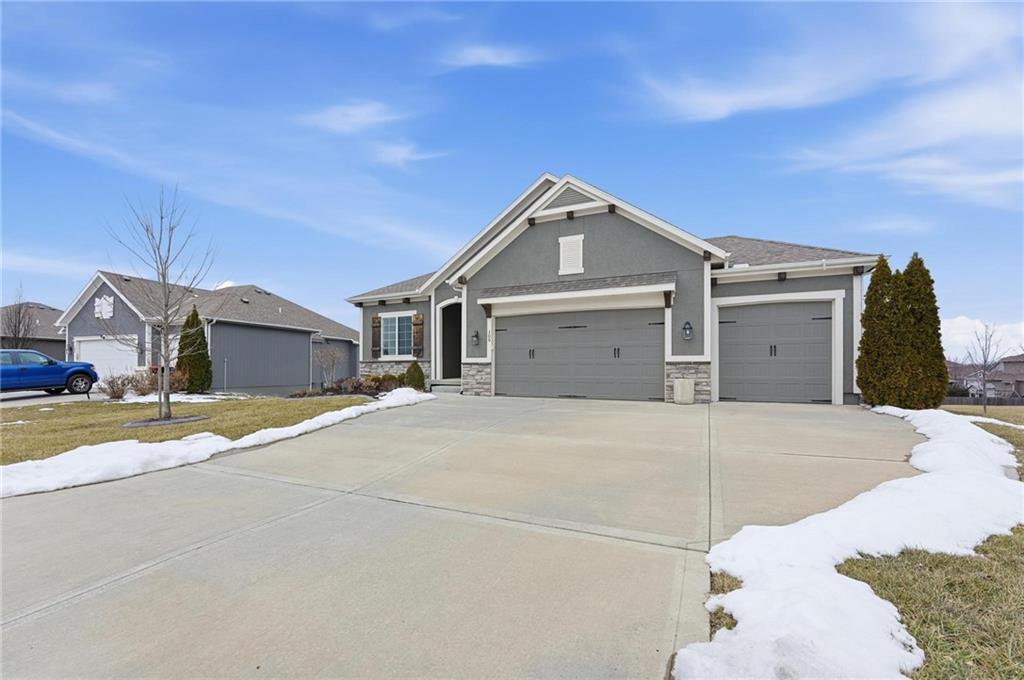
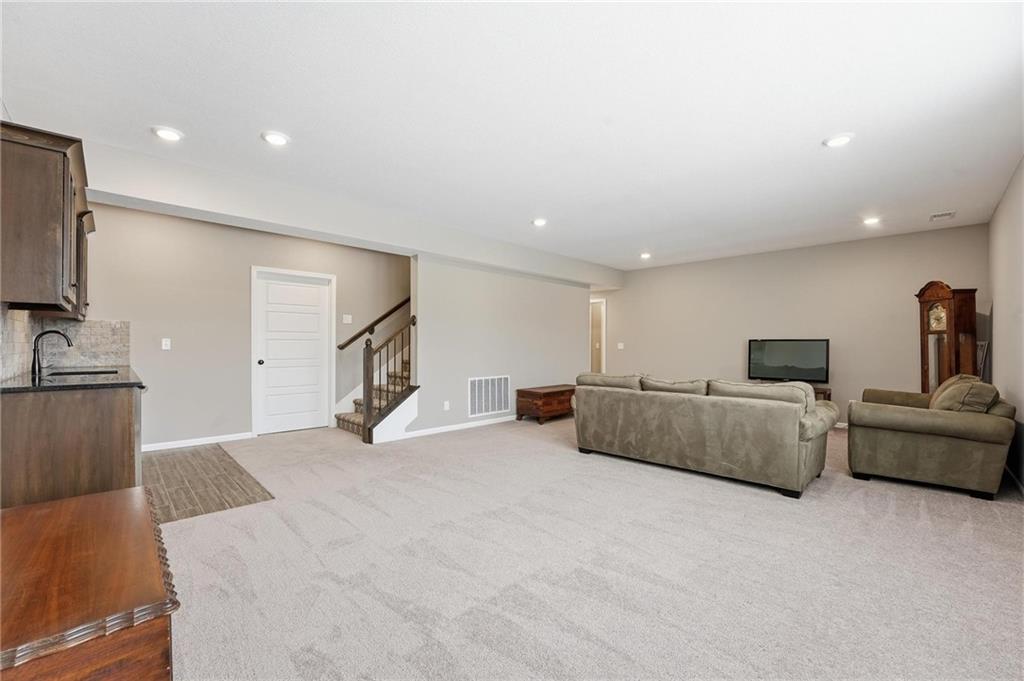
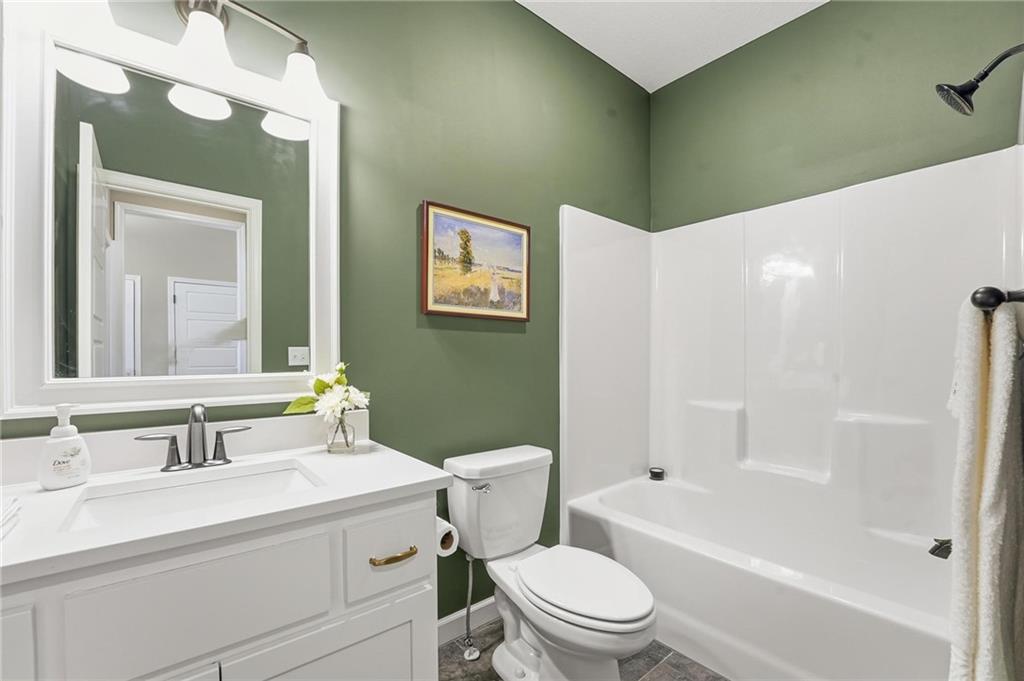
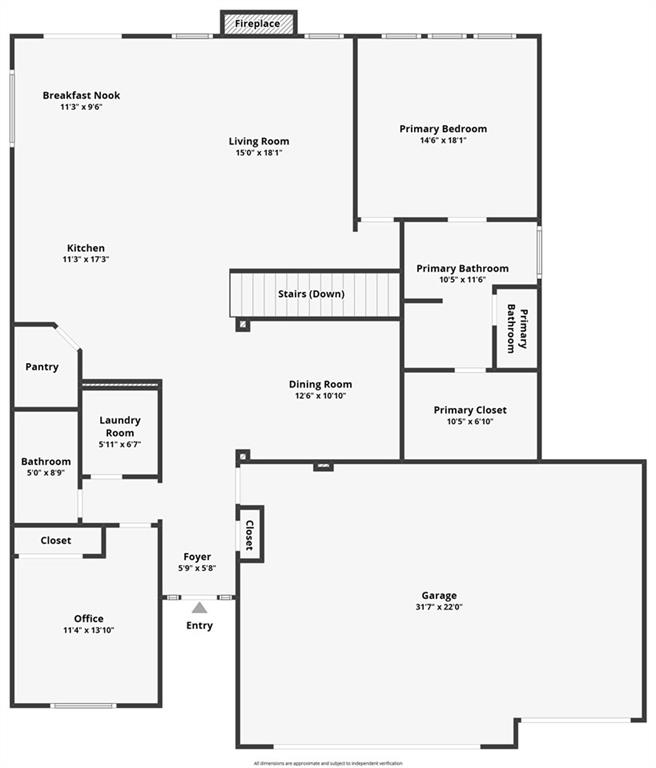
The "Juliette" plan is new and sure to be a favorite. This reverse plan has room to spread out, open Great Room, Breakfast nook and kitchen, formal dining/office/sitting area, wood flooring, main floor master suite with large closet, 2nd bedroom on main level & bath, finished basement with rec room, built in bar with wine refrigerator, 2 bedrooms and full bath. Security system and irrigation included. “Virtual tours are now available. Please contact listing agent for details.” Daylight basement, covered deck, 10 year structural warranty, The washer and dryer also stay with the home, plus 2 big screen TV's and the refrigerator in the kitchen.
/u.realgeeks.media/vincewalk/Cropped_Logo.jpg)
Additional Information
- School District
- Lee's Summit
- Elementary School
- Mason
- Middle School
- Bernard Campbell
- High School
- Lee's Summit North
- Hoa Amount
- 808
- Hoa Due
- Annually
- Garage
- Yes
- Garage Spaces
- 3
- Lot Description
- City Lot, Sprinkler-In Ground
- Basement
- Yes
- Basement Description
- Basement BR, Daylight, Finished, Sump Pump
- Fireplace
- Yes
- Fireplace Description
- Gas, Great Room
- Lake Description
- Lake Privileges
- Interior Features
- Ceiling Fan(s), Custom Cabinets, Kitchen Island, Pantry, Smart Thermostat, Walk-In Closet(s)
- Roof
- Composition
- Central Air
- Electric
- Sewer
- Public Sewer
- Architecture
- Traditional
- Construction
- Stone Trim
- Water
- Public
- Cooling
- Electric
- Heating
- Forced Air
- Taxes
- $7,760
- Available Amenities
- Other, Play Area, Pool, Trail(s)
Mortgage Calculator
Listing courtesy of Tricia Vulje of ReeceNichols-KCN.
The data relating to real estate displayed on this website comes in part from the Heartland Multiple Listing Service database compilation. The properties displayed on this website may not be all of the properties in the Heartland MLS database compilation, or all of the properties listed with other brokers participating in the Heartland MLS IDX program. Detailed information about the properties displayed on this website includes the name of the listing company.
The information displayed on this page is confidential, proprietary, and copyrighted information of Heartland Multiple Listing Service, Inc. (“Heartland MLS”). Copyright 2026, Heartland Multiple Listing Service, Inc. Heartland MLS and the company represented by this website do not make any warranty or representation concerning the timeliness or accuracy of the information displayed herein. In consideration for the receipt of the information on this page, the recipient agrees to use the information solely for the private noncommercial purpose of identifying a property in which the recipient has a good faith interest in acquiring. Data last updated . Terms of Use