16513 Ingalls Street, Gardner, KS 66030
- $586,580
- 4
- BD
- 3.5
- BA
- 2,341
- SqFt













- List Price
- $586,580
- MLS#
- 2597575
- Status
- PENDING
- Type
- Single Family Residential
- Bedrooms
- 4
- Bathrooms
- 3.5
- Living Area
- 2,341
- Lot Size
- 11,834
- Acres
- 0.27
- Subdivision
- Symphony Farms
Property Description
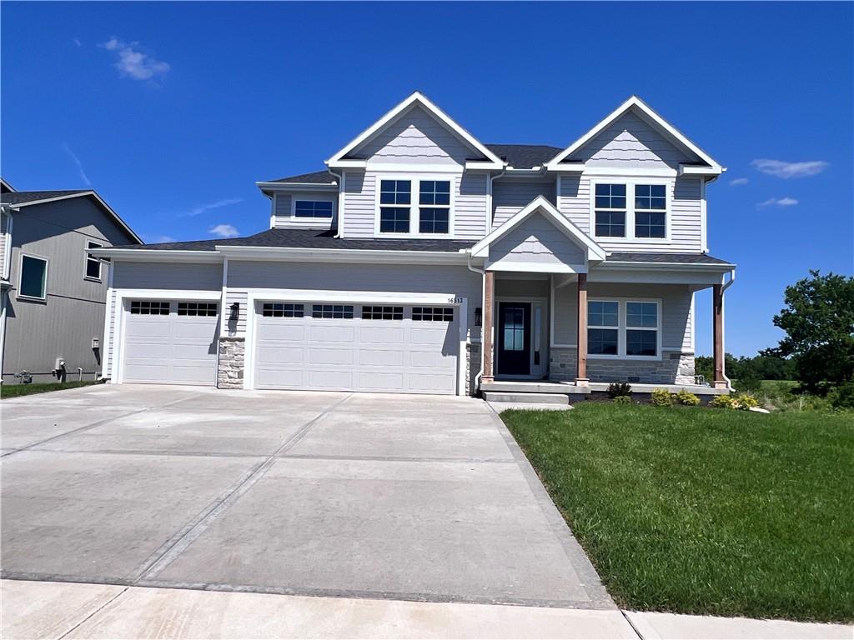
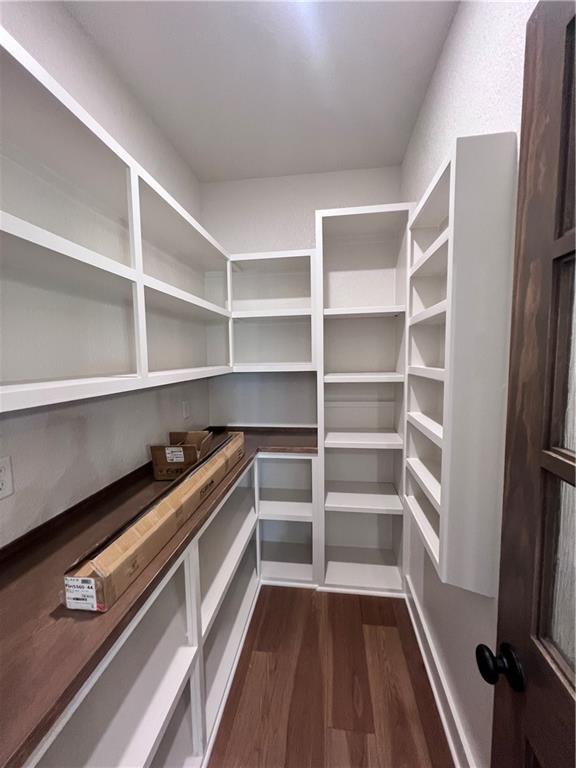
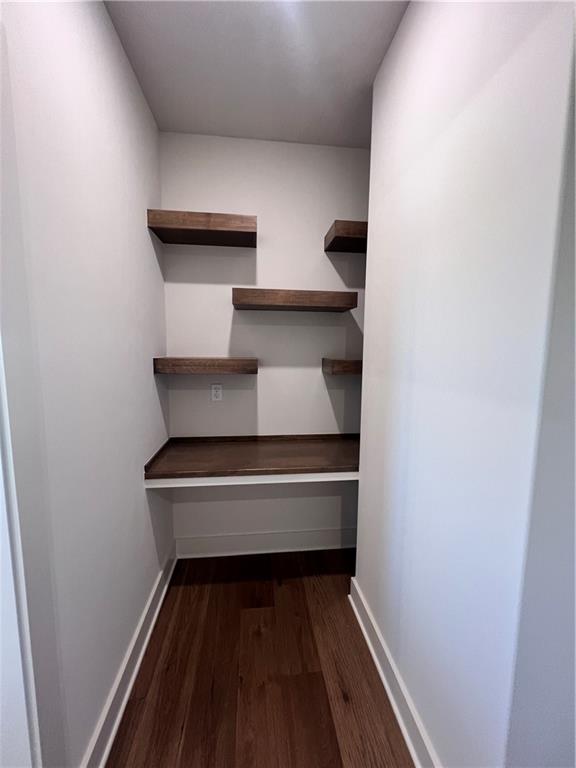
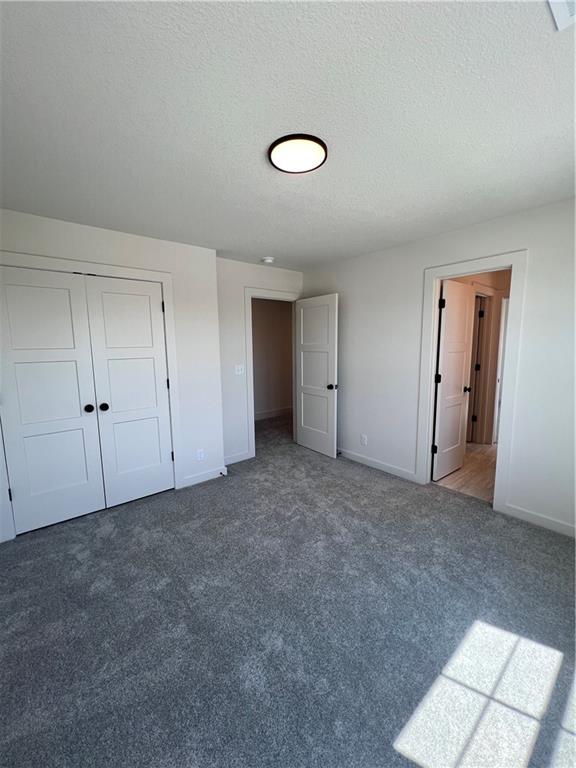
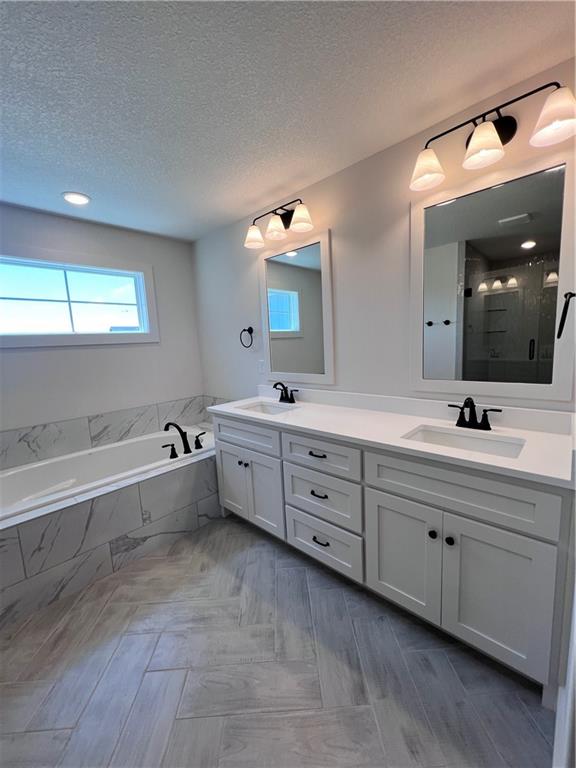
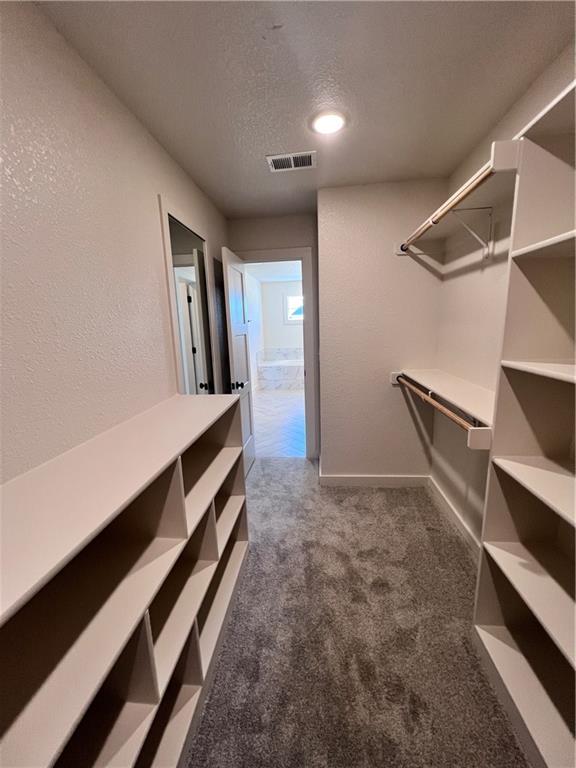
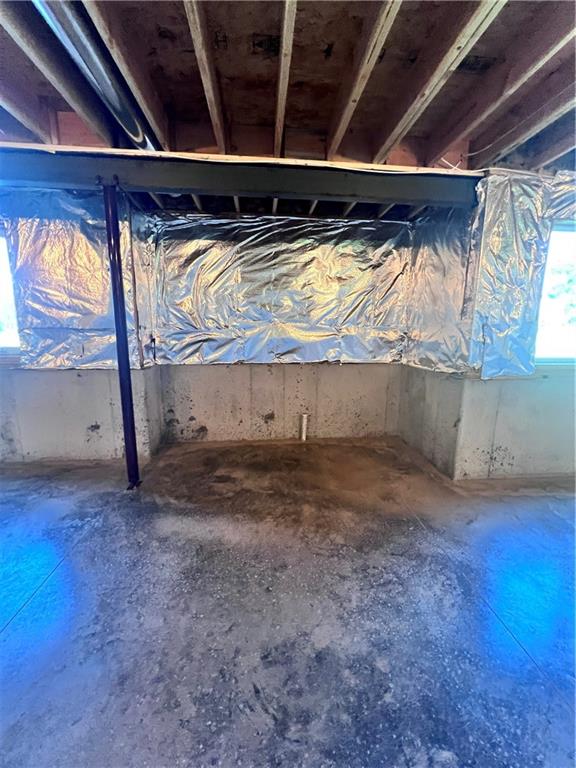
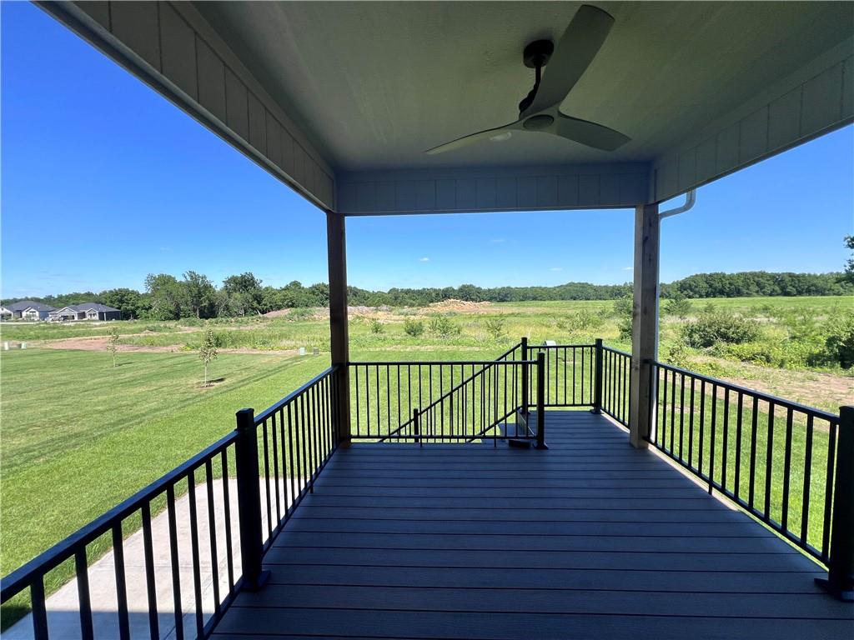
Welcome to Symphony Farms community. Lifestyle Building & Design's Cody floor plan located on lot 214 in Phase VI. This fantastic Cody plan is one of our popular 4 bed, 3.5 bath, 3 car garage 2 story home with a darling front porch and covered deck. The Cody will check every item on your must have list. Main floor features home office/flex room with wainscoting and french doors, a spacious kitchen with large island, custom cabinets, s/s appliance package and walk in pantry with an adjustable appliance stack, shelves, countertop and outlets! Kitchen opens up to the family room with gas fireplace, built-ins and large windows letting natural light in. All 4 bedrooms and laundry room located on second story. Large primary suite has decorative detail on the ceiling and ceiling fan. The spacious ensuite has a soaker tub, large vanity with 2 sinks, walk in shower and private water closet. Two bedrooms share a Hollywood bathroom and 4th bedroom has its own private bathroom. The unfinished basement is set up for a 5th bedroom, bathroom and family room. This home sits on a large daylight lot and is a must see. This home is move-in ready.
/u.realgeeks.media/vincewalk/Cropped_Logo.jpg)
Additional Information
- Year Built
- 2026
- School District
- Gardner Edgerton
- Elementary School
- Madison
- Middle School
- Pioneer Ridge
- High School
- Gardner Edgerton
- Hoa Amount
- 520
- Hoa Due
- Annually
- Garage
- Yes
- Garage Spaces
- 3
- Lot Description
- Level
- Basement
- Yes
- Basement Description
- Concrete, Egress Window(s), Stubbed for Bath, Sump Pump
- Fireplace
- Yes
- Fireplace Description
- Family Room
- Interior Features
- Custom Cabinets, Kitchen Island, Painted Cabinets, Pantry, Vaulted Ceiling(s), Walk-In Closet(s)
- Roof
- Composition
- Central Air
- Electric
- Sewer
- Public Sewer
- Architecture
- Traditional
- Construction
- Lap Siding, Stone Trim
- Water
- Public
- Cooling
- Electric
- Heating
- Natural Gas
- Taxes
- $10,548
- Available Amenities
- Clubhouse, Other, Pickleball Court(s), Pool
Mortgage Calculator
Listing courtesy of Macoubrie Zimmerman of Weichert, Realtors Welch & Co..
The data relating to real estate displayed on this website comes in part from the Heartland Multiple Listing Service database compilation. The properties displayed on this website may not be all of the properties in the Heartland MLS database compilation, or all of the properties listed with other brokers participating in the Heartland MLS IDX program. Detailed information about the properties displayed on this website includes the name of the listing company.
The information displayed on this page is confidential, proprietary, and copyrighted information of Heartland Multiple Listing Service, Inc. (“Heartland MLS”). Copyright 2026, Heartland Multiple Listing Service, Inc. Heartland MLS and the company represented by this website do not make any warranty or representation concerning the timeliness or accuracy of the information displayed herein. In consideration for the receipt of the information on this page, the recipient agrees to use the information solely for the private noncommercial purpose of identifying a property in which the recipient has a good faith interest in acquiring. Data last updated . Terms of Use