24985 W 94th Place, Lenexa, KS 66227
- $420,000
- 3
- BD
- 2
- BA
- 1,580
- SqFt




- List Price
- $420,000
- MLS#
- 2595975
- Status
- PENDING
- Type
- Single Family Residential
- Bedrooms
- 3
- Bathrooms
- 2
- Living Area
- 1,580
- Lot Size
- 11,761
- Acres
- 0.27
- Subdivision
- Mize Hill
Property Description
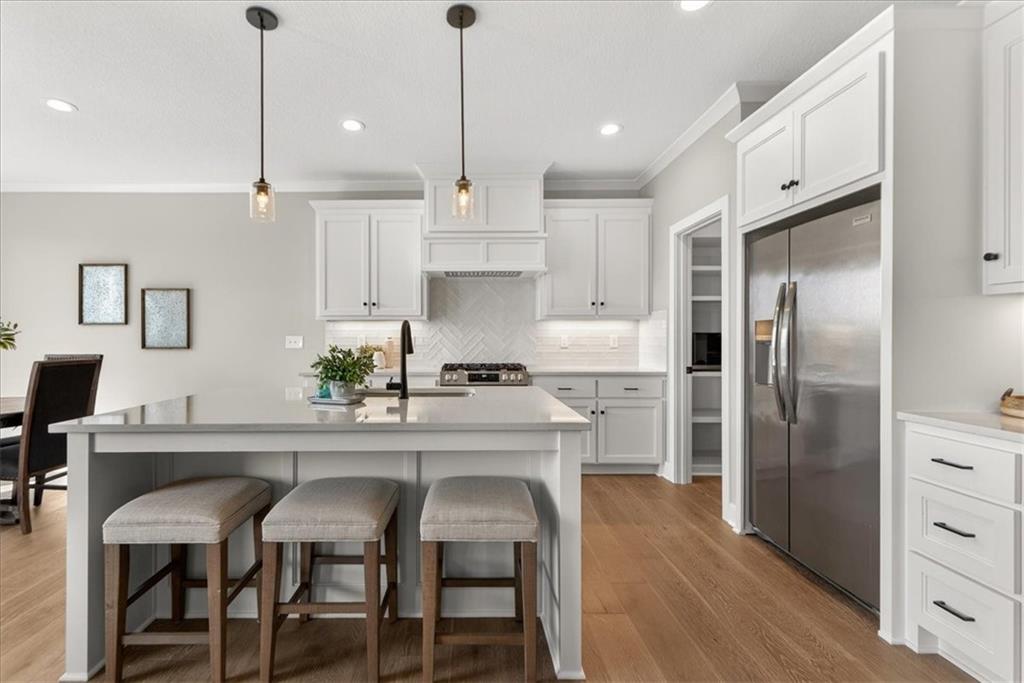
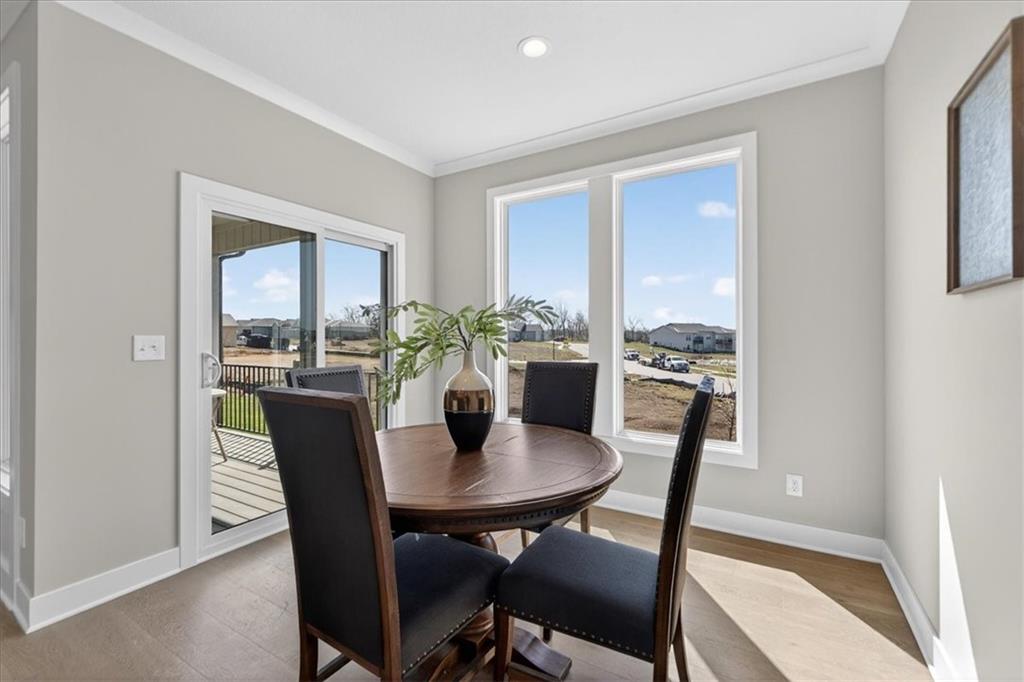
Currently a VACANT LOT — please tour the model home at 25039 W. 94th Terrace for floor plan reference and standard finishes. The Lakewood III by Lambie Homes is a thoughtfully designed 3-bedroom, 2-bathroom villa with a bonus flex space, offering 1,580 square feet of one-level, on-slab living in the maintenance-provided Mize Hill community. This new floor plan delivers open, functional living with 9-foot ceilings, an inviting great room, and a flexible bonus space ideal for a home office, hobby room, or additional sitting area. The kitchen flows seamlessly into the dining and living areas, designed for everyday comfort and easy entertaining. Standard features include quartz countertops, covered patio, 50-gallon water heater, black door lever hardware and hinges, and quality craftsmanship throughout. The primary suite and secondary bedrooms are thoughtfully positioned to maximize privacy and functionality, all on a single level with no stairs. Residents of Mize Hill enjoy planned community amenities including walking trails, a future pool, and close proximity to Cedar Station Park and Mize Lake, offering a lifestyle centered around convenience, low maintenance, and outdoor enjoyment. This home is currently in the permitting stage with the City of Lenexa. Estimated completion is Septemeber/October 2026. Pricing reflects base pricing for this floor plan. Photos are of a model home or similar floor plan and may depict upgrades, finishes, or features not included in this property. Colors, materials, specifications, pricing, and completion timelines are subject to change at builder’s discretion. Contact community agent for additional details and availability.
/u.realgeeks.media/vincewalk/Cropped_Logo.jpg)
Additional Information
- Year Built
- 2026
- School District
- Olathe
- Elementary School
- Canyon Creek
- Middle School
- Prairie Trail
- High School
- Olathe Northwest
- Hoa Amount
- 257
- Hoa Due
- Monthly
- Garage
- Yes
- Garage Spaces
- 2
- Lot Description
- City Limits, Level, Sprinkler-In Ground
- Basement Description
- Slab
- Fireplace
- Yes
- Fireplace Description
- Electric, Great Room
- Interior Features
- Custom Cabinets, Kitchen Island, Pantry, Walk-In Closet(s)
- Roof
- Composition
- Central Air
- Electric
- Sewer
- Public Sewer
- Architecture
- Traditional
- Construction
- Frame, Stone Veneer
- Water
- Public
- Cooling
- Electric
- Heating
- Forced Air
- Taxes
- $127
- Available Amenities
- Pool
How much is your home worth?
...get instant property value now!
Mortgage Calculator
Listing courtesy of Lexie Shores of ReeceNichols - Lees Summit.
The data relating to real estate displayed on this website comes in part from the Heartland Multiple Listing Service database compilation. The properties displayed on this website may not be all of the properties in the Heartland MLS database compilation, or all of the properties listed with other brokers participating in the Heartland MLS IDX program. Detailed information about the properties displayed on this website includes the name of the listing company.
The information displayed on this page is confidential, proprietary, and copyrighted information of Heartland Multiple Listing Service, Inc. (“Heartland MLS”). Copyright 2026, Heartland Multiple Listing Service, Inc. Heartland MLS and the company represented by this website do not make any warranty or representation concerning the timeliness or accuracy of the information displayed herein. In consideration for the receipt of the information on this page, the recipient agrees to use the information solely for the private noncommercial purpose of identifying a property in which the recipient has a good faith interest in acquiring. Data last updated . Terms of Use