22141 W 94th Terrace, Lenexa, KS 66220
- $874,900
- 4
- BD
- 3
- BA
- 2,847
- SqFt











- List Price
- $874,900
- MLS#
- 2595744
- Status
- ACTIVE
- Type
- Single Family Residential
- Bedrooms
- 4
- Bathrooms
- 3
- Living Area
- 2,847
- Lot Size
- 7,409
- Acres
- 0.17
- Subdivision
- Silverleaf
Property Description
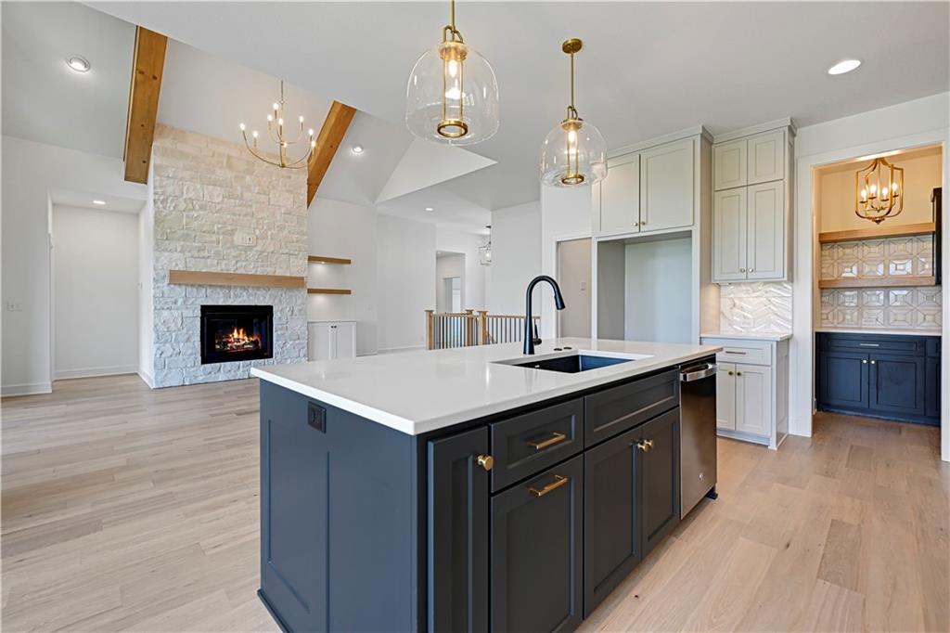
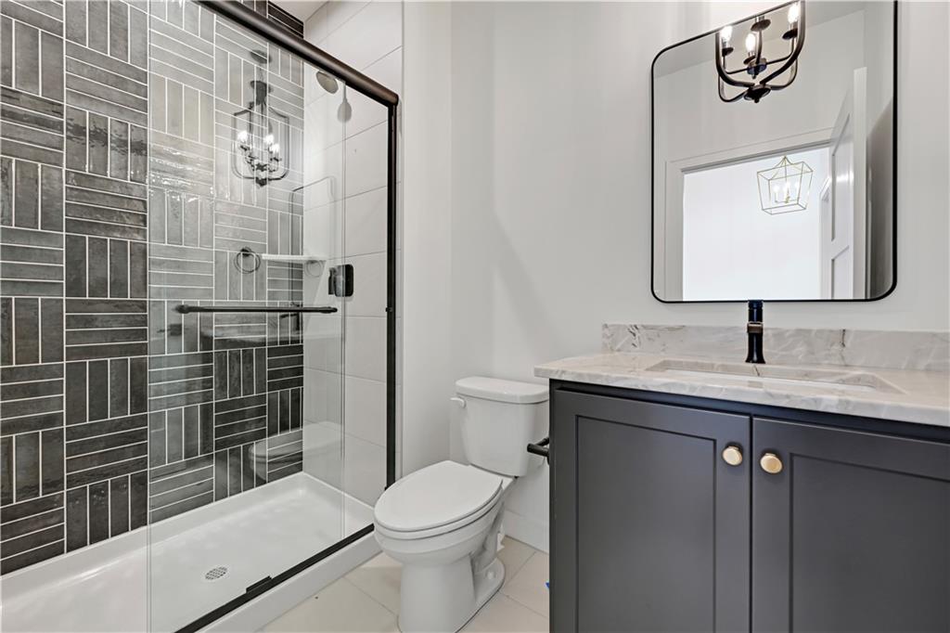
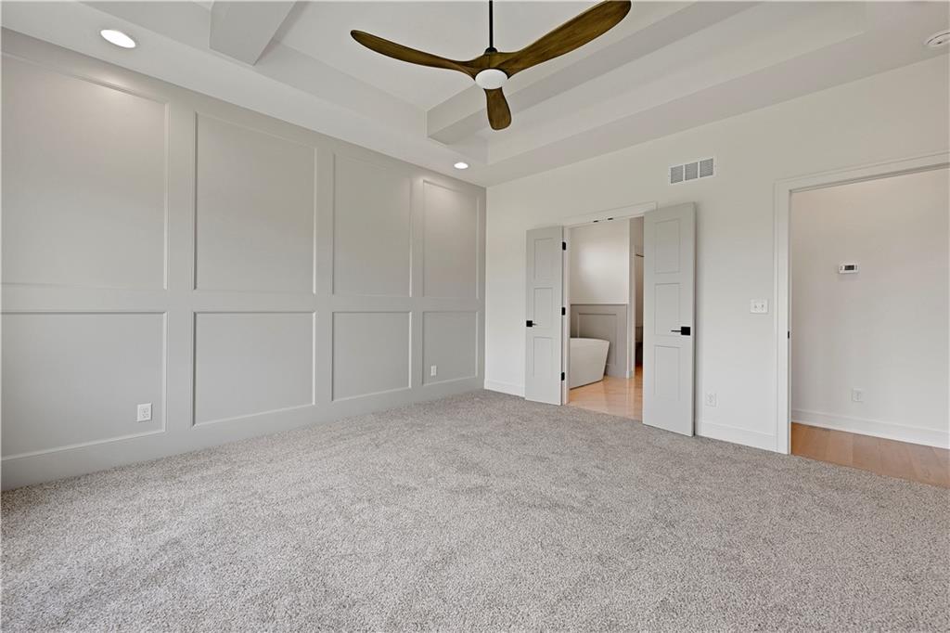
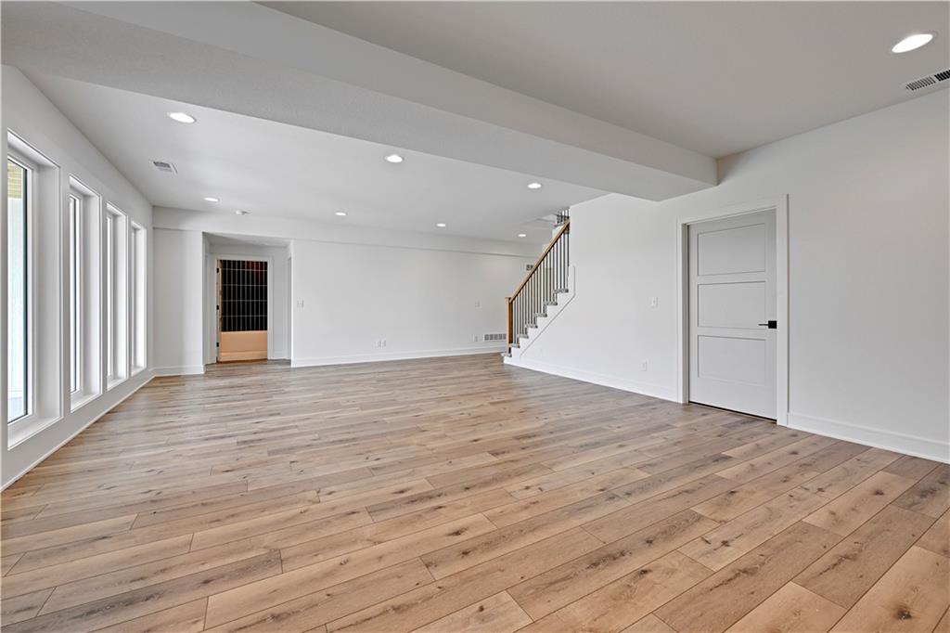
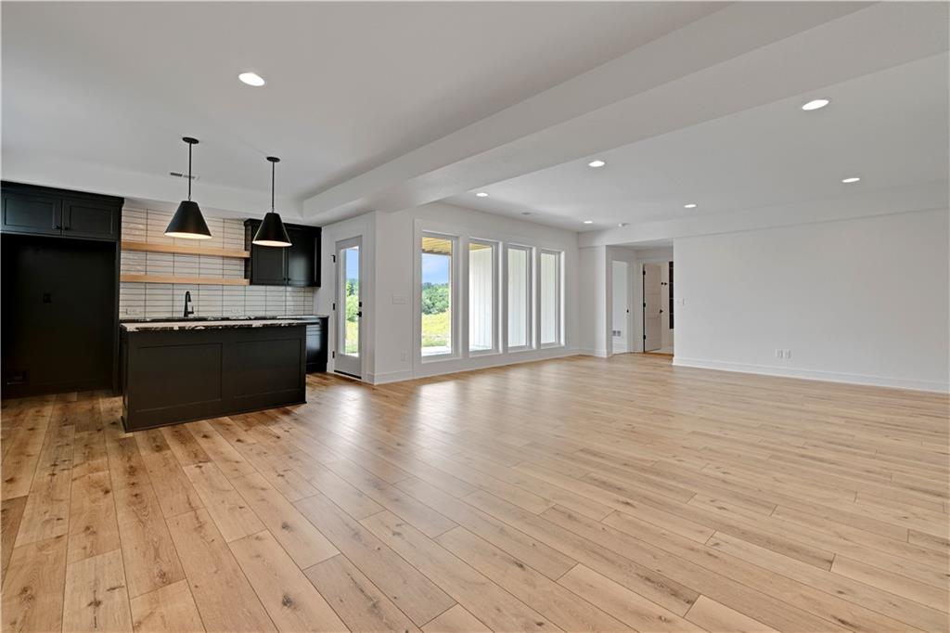
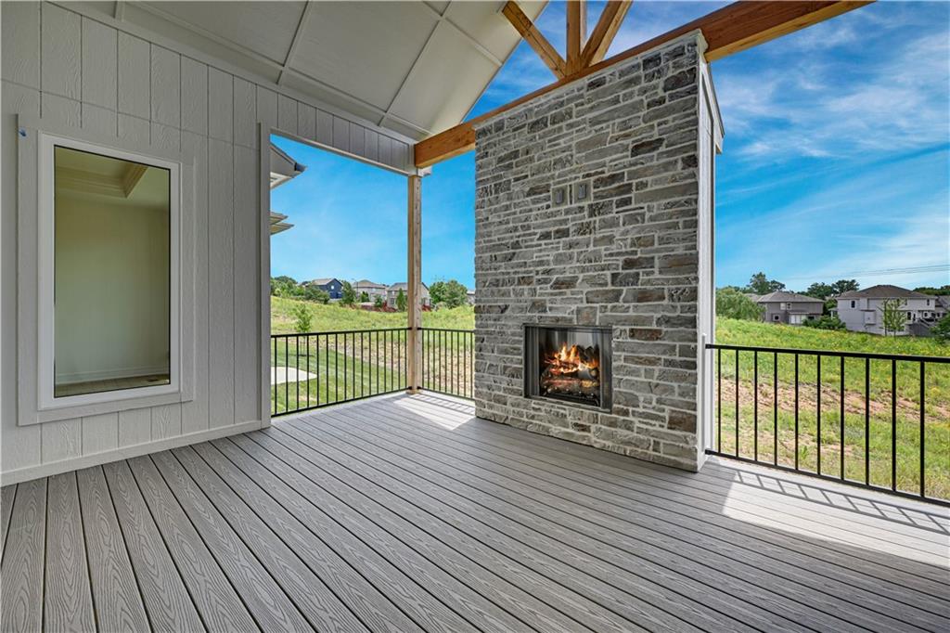
WOW! The stunning Bayberry by JFE Construction is truly a showstopper. From the moment you step through the impressive 8’ double front doors, you’ll be captivated by the walls of windows and the dramatic vaulted great room ceiling with wood beams. Large sliding doors lead to a covered deck with a stone fireplace, overlooking a beautiful greenspace lot—perfect for relaxing or entertaining. The magazine-worthy kitchen features a large quartz island, stainless steel appliances, wood floors, and a spacious walk-in butler’s pantry. The luxurious primary suite offers a freestanding tub, double vanity, zero-entry shower, and a generous walk-in closet. A second bedroom or office is conveniently located on the main level. The finished lower level includes a family room, bar area, game space, two additional bedrooms, and a full bath. This home showcases exceptional trim work, wood wall accents, wood beams, striking black accents, and a beautiful double front door. Located in Silverleaf, a luxury maintenance-provided, free-standing villa community adjacent to Black Hoof Park and Lake Lenexa. Lawn care and snow removal are included, allowing more time to enjoy Lenexa’s many amenities. Estimated completion April 2026. Still time to make selections and personalize to your décor style. **Photos are of a former model and may include upgrades not included in the price.** Buyer and buyer’s agent to verify all taxes, square footage, and information www.SilverleafKS.com
/u.realgeeks.media/vincewalk/Cropped_Logo.jpg)
Additional Information
- School District
- Olathe
- Middle School
- Prairie Trail
- High School
- Olathe Northwest
- Hoa Amount
- 195
- Hoa Due
- Monthly
- Garage
- Yes
- Garage Spaces
- 3
- Lot Description
- Adjoin Greenspace, Cul-De-Sac, Sprinkler-In Ground
- Basement
- Yes
- Basement Description
- Finished, Walk-Out Access
- Fireplace
- Yes
- Fireplace Description
- Gas, Great Room, Other
- Interior Features
- Ceiling Fan(s), Custom Cabinets, Kitchen Island, Painted Cabinets, Pantry, Vaulted Ceiling(s), Walk-In Closet(s), Wet Bar
- Roof
- Composition
- Central Air
- Electric
- Sewer
- Public Sewer
- Architecture
- Contemporary, Traditional
- Construction
- Stone Trim, Stucco & Frame
- Water
- Public
- Cooling
- Electric
- Heating
- Forced Air
- Taxes
- $11,063
- Available Amenities
- Trail(s)
Mortgage Calculator
Listing courtesy of Teresa Acklin of Prime Development Land Co LLC.
The data relating to real estate displayed on this website comes in part from the Heartland Multiple Listing Service database compilation. The properties displayed on this website may not be all of the properties in the Heartland MLS database compilation, or all of the properties listed with other brokers participating in the Heartland MLS IDX program. Detailed information about the properties displayed on this website includes the name of the listing company.
The information displayed on this page is confidential, proprietary, and copyrighted information of Heartland Multiple Listing Service, Inc. (“Heartland MLS”). Copyright 2026, Heartland Multiple Listing Service, Inc. Heartland MLS and the company represented by this website do not make any warranty or representation concerning the timeliness or accuracy of the information displayed herein. In consideration for the receipt of the information on this page, the recipient agrees to use the information solely for the private noncommercial purpose of identifying a property in which the recipient has a good faith interest in acquiring. Data last updated . Terms of Use