3116 Oak Street, Kansas City, MO 64111
- $979,900
- 3
- BD
- 3.5
- BA
- 2,559
- SqFt



- List Price
- $979,900
- Price Change
- ▲ $80,000 1778295835
- MLS#
- 2595186
- Status
- ACTIVE
- Type
- Single Family Residential
- Bedrooms
- 3
- Bathrooms
- 3.5
- Living Area
- 2,559
- Lot Size
- 4,174
- Acres
- 0.10
- Subdivision
- Martini Flats
Property Description
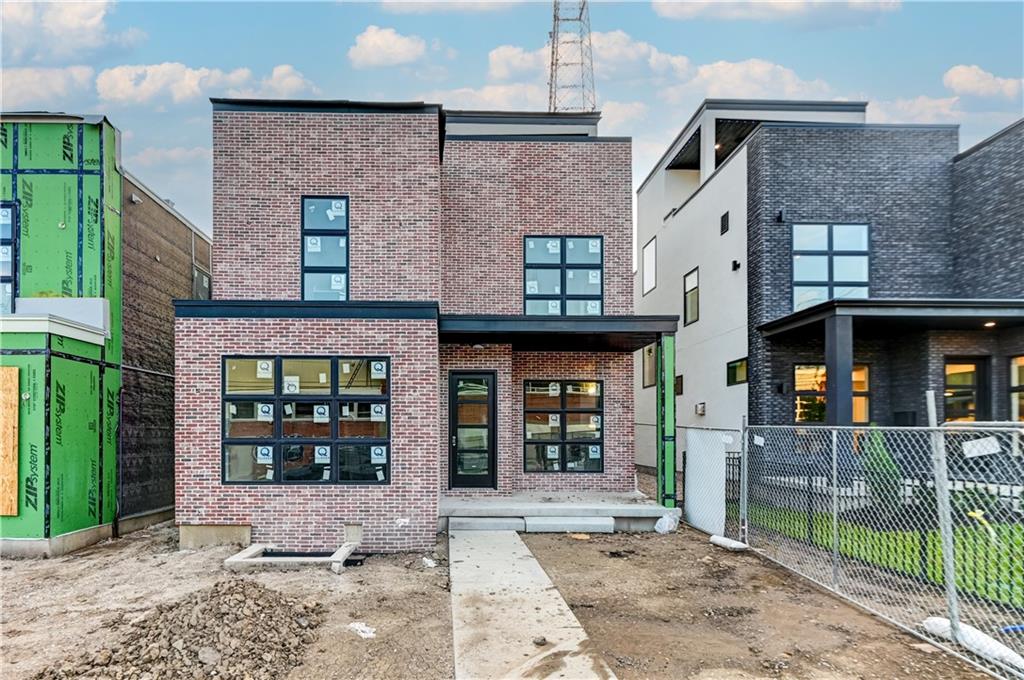
LIMITED OPPERTUNITY! NOW AVAILABLE! Welcome to Martini Flats! NEW CONSTRUCTION (12) lot only-development opportunities in the heart of Martini Corner & Union Hill! The "Denton Model" reflects modern city living w/roof top deck views overlooking one of KCMO's hottest locations! Clean/modern line build-main open floor living w/lots of windows, open beautiful kitchen w/oversized island. Spacious pantry, pocket office is sure to make your parties fun! Walk up the open staircase-windowed landings to the second floor featuring 3 bedrooms/3 bath. Detailed master-primary bedroom-with wow master suite w/separate walk-in shower & free-standing tub. Oversize master closet-leading into a spacious laundry room area. Both secondary bedrooms are spacious w/private baths w/great closet space. Walk up to the 3rd floor to your own private-magical partially covered-open rooftop deck to capture the spirit of this vibrant & exciting community! Walking distance to all the fun spots, local services & to the new streetcar connection. Unfinished basement-lots of space to create some optional additional flex space! Attached rear entry 2 car garage leading out to the newly built alley way! This is a rare opportunity to part of this one-of-a-kind new construction pocket development in the heart of one of KCMO's hottest location/community!
/u.realgeeks.media/vincewalk/Cropped_Logo.jpg)
Additional Information
- Year Built
- 2025
- School District
- Kansas City Mo
- Elementary School
- Primitivo Garcia
- Middle School
- Central
- High School
- Central
- Hoa Amount
- 100
- Hoa Due
- Monthly
- Garage
- Yes
- Garage Spaces
- 2
- Lot Description
- City Limits, City Lot, Level, Sprinkler-In Ground
- Basement
- Yes
- Basement Description
- Concrete, Egress Window(s), Unfinished
- Fireplace
- Yes
- Fireplace Description
- Great Room
- Interior Features
- Ceiling Fan(s), Custom Cabinets, Kitchen Island, Painted Cabinets, Pantry, Walk-In Closet(s)
- Exterior Features
- Outdoor Kitchen
- Roof
- Other
- Central Air
- Electric
- Sewer
- Public Sewer
- Architecture
- Contemporary
- Construction
- Brick Trim, Stucco
- Water
- City/Public - Verify
- Cooling
- Electric
- Heating
- Natural Gas
- Taxes
- $616
Mortgage Calculator
Listing courtesy of Kevin Green of Berkshire Hathaway HomeServices All-Pro Real Estate.
The data relating to real estate displayed on this website comes in part from the Heartland Multiple Listing Service database compilation. The properties displayed on this website may not be all of the properties in the Heartland MLS database compilation, or all of the properties listed with other brokers participating in the Heartland MLS IDX program. Detailed information about the properties displayed on this website includes the name of the listing company.
The information displayed on this page is confidential, proprietary, and copyrighted information of Heartland Multiple Listing Service, Inc. (“Heartland MLS”). Copyright 2026, Heartland Multiple Listing Service, Inc. Heartland MLS and the company represented by this website do not make any warranty or representation concerning the timeliness or accuracy of the information displayed herein. In consideration for the receipt of the information on this page, the recipient agrees to use the information solely for the private noncommercial purpose of identifying a property in which the recipient has a good faith interest in acquiring. Data last updated . Terms of Use