12215 W 184 Terrace, Overland Park, KS 66013
- $1,098,180
- 7
- BD
- 6
- BA
- 5,405
- SqFt




- List Price
- $1,098,180
- MLS#
- 2594773
- Status
- PENDING
- Type
- Single Family Residential
- Bedrooms
- 7
- Bathrooms
- 6
- Living Area
- 5,405
- Lot Size
- 13,221
- Acres
- 0.30
- Subdivision
- Riverstone Valley
Property Description
Located on Lot 115 prepare to be wowed by The Santa Barbara plan is one of Hilmann Home Building's newest 1 1/5 Story plans offering 7 bedrooms and 6 baths. The open main floor living features a great room with hardwood and vaulted ceiling, floor-to-ceiling fireplace, and a view to the outdoor covered living area, great for entertaining. The kitchen features beautifully designed cabinetry with a large island and granite countertops. The huge walk-in pantry / optional prep kitchen provides ample storage. The beautiful primary bath has everything you need including a large vanity space, walk-in shower, free standing soaker tub and TWO large walk-in closets. The primary bedroom has a convenient door leading to the covered porch. The main floor laundry boasts a utility sink with cabinetry and access from the main living area and the master bedroom closet. The 5th bedroom on the main floor can also serve as an office or study with access to a full bath. Each bedroom throughout includes its own bath and walk-in closet. 2nd floor features a spacious loft with fireplace plus three bedrooms each with a walk-in closet and private bathroom. Additional laundry hook-up on the second floor for convenience. Taxes are estimated. Don't miss this opportunity to own a beautifully crafted, loaded with upgrades, home in a fabulous neighborhood! Taxes are estimated. Don't miss this opportunity to own a beautifully crafted, loaded with upgrades, home in a fabulous neighborhood- minutes from our K-12 schools, highways, shops and restaurants.
/u.realgeeks.media/vincewalk/Cropped_Logo.jpg)
Additional Information
- Year Built
- 2025
- School District
- Blue Valley
- Elementary School
- Aspen Grove
- Middle School
- Wolf Springs
- High School
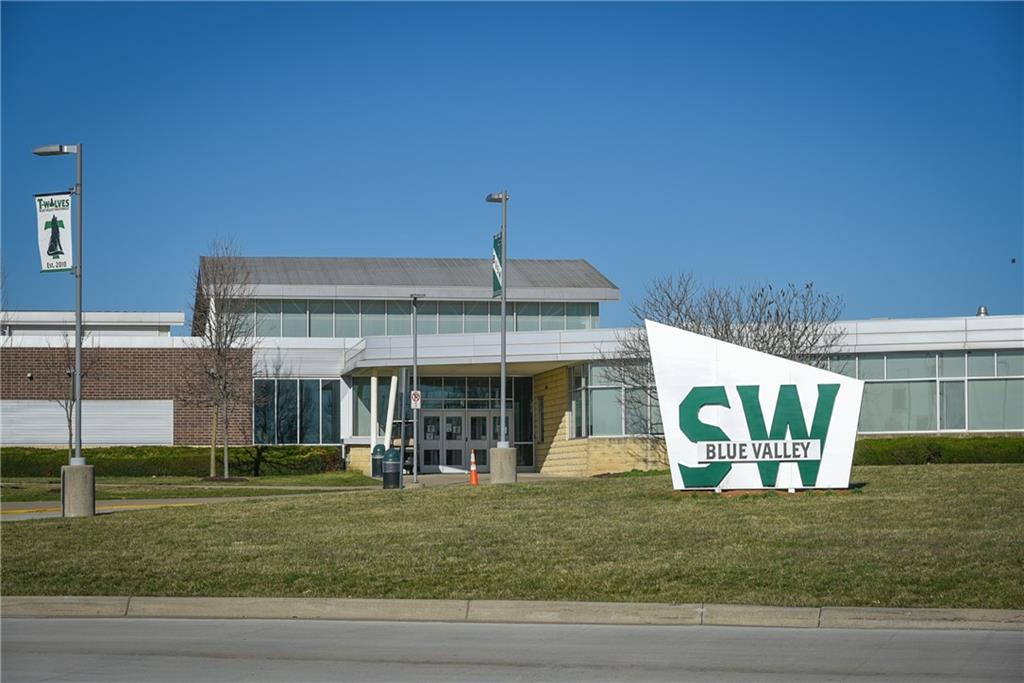
- Blue Valley Southwest
- Hoa Amount
- 975
- Hoa Due
- Annually
- Garage
- Yes
- Garage Spaces
- 3
- Basement
- Yes
- Basement Description
- Finished, Walk-Out Access
- Fireplace
- Yes
- Fireplace Description
- Basement, Family Room, Other
- Interior Features
- Ceiling Fan(s), Kitchen Island, Pantry, Walk-In Closet(s), Wet Bar
- Exterior Features
- Balcony
- Roof
- Composition
- Central Air
- Electric
- Sewer
- Public Sewer
- Architecture
- Traditional
- Construction
- Stucco & Frame
- Water
- Public
- Cooling
- Electric
- Heating
- Natural Gas
- Taxes
- $15,375
Mortgage Calculator
Listing courtesy of Cary Kauffman of Weichert, Realtors Welch & Co..
The data relating to real estate displayed on this website comes in part from the Heartland Multiple Listing Service database compilation. The properties displayed on this website may not be all of the properties in the Heartland MLS database compilation, or all of the properties listed with other brokers participating in the Heartland MLS IDX program. Detailed information about the properties displayed on this website includes the name of the listing company.
The information displayed on this page is confidential, proprietary, and copyrighted information of Heartland Multiple Listing Service, Inc. (“Heartland MLS”). Copyright 2026, Heartland Multiple Listing Service, Inc. Heartland MLS and the company represented by this website do not make any warranty or representation concerning the timeliness or accuracy of the information displayed herein. In consideration for the receipt of the information on this page, the recipient agrees to use the information solely for the private noncommercial purpose of identifying a property in which the recipient has a good faith interest in acquiring. Data last updated . Terms of Use