1033 Oxford Court, Leavenworth, KS 66048
- $414,000
- 4
- BD
- 3.5
- BA
- 2,456
- SqFt










- List Price
- $414,000
- Price Change
- ▼ $26,999 1782238807
- MLS#
- 2594696
- Status
- PENDING
- Type
- Single Family Residential
- Bedrooms
- 4
- Bathrooms
- 3.5
- Living Area
- 2,456
- Lot Size
- 24,393
- Acres
- 0.56
- Subdivision
- Wellington On The Park
Property Description
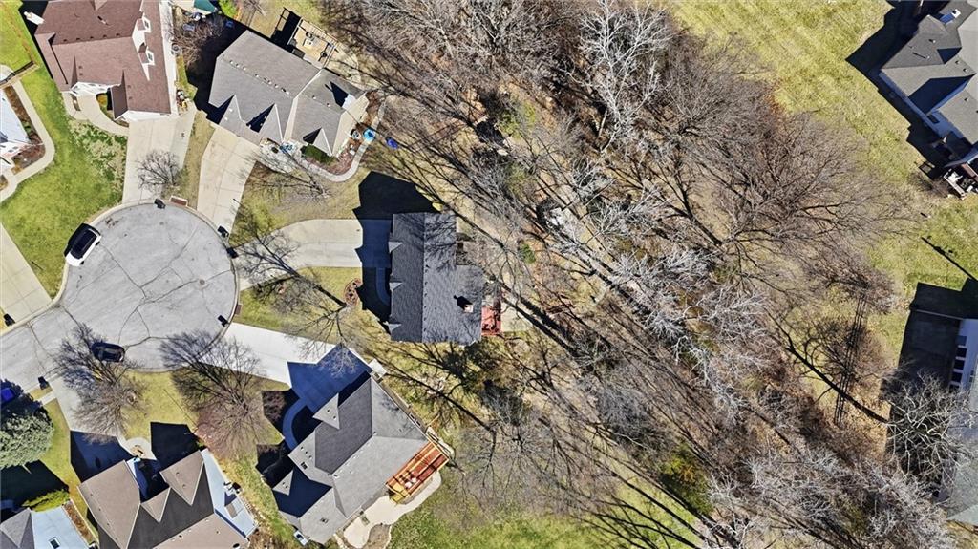
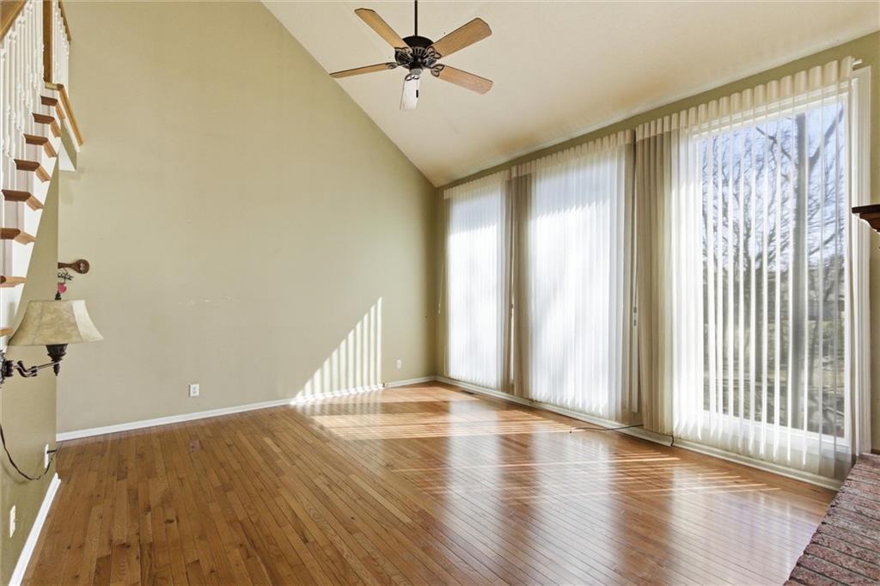
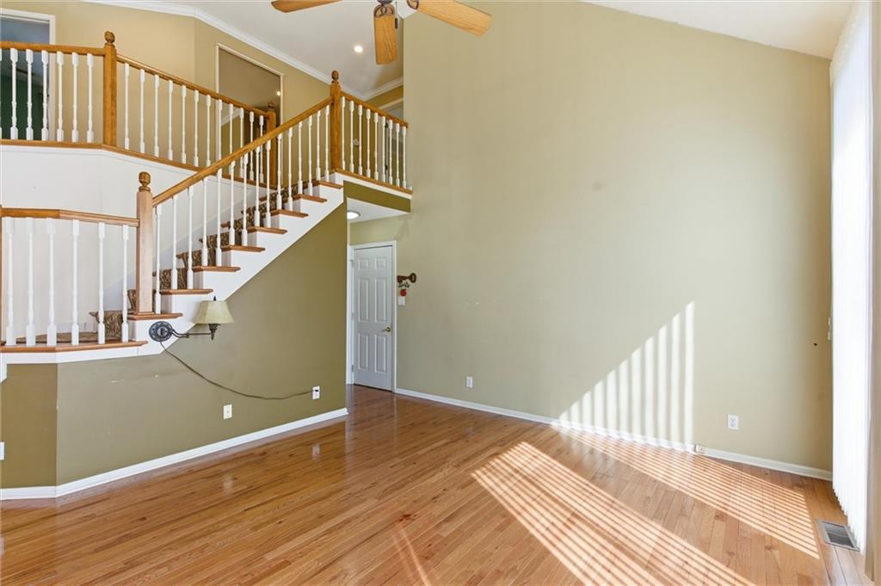
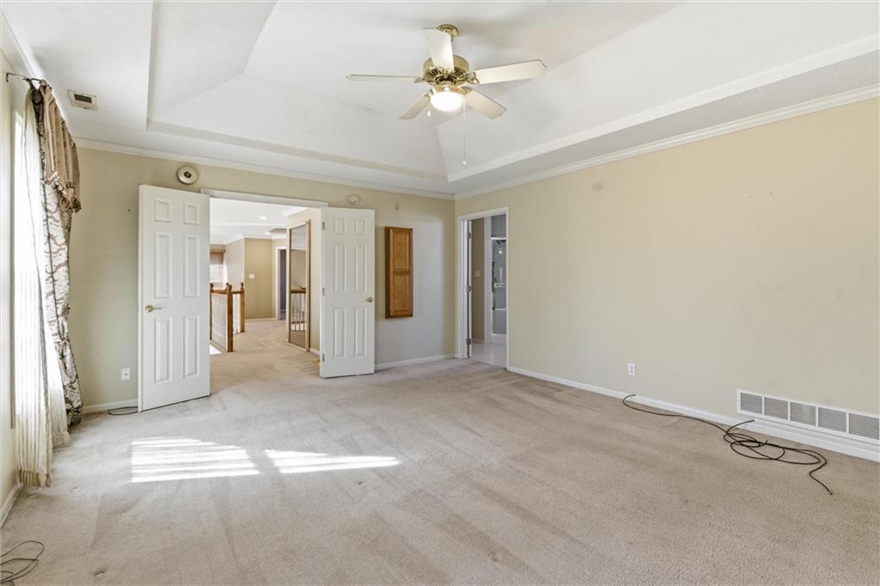
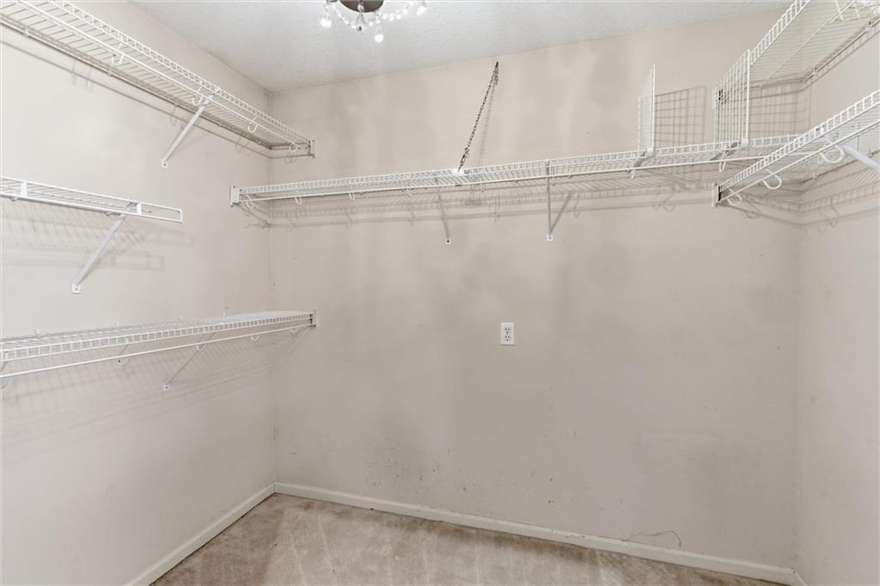
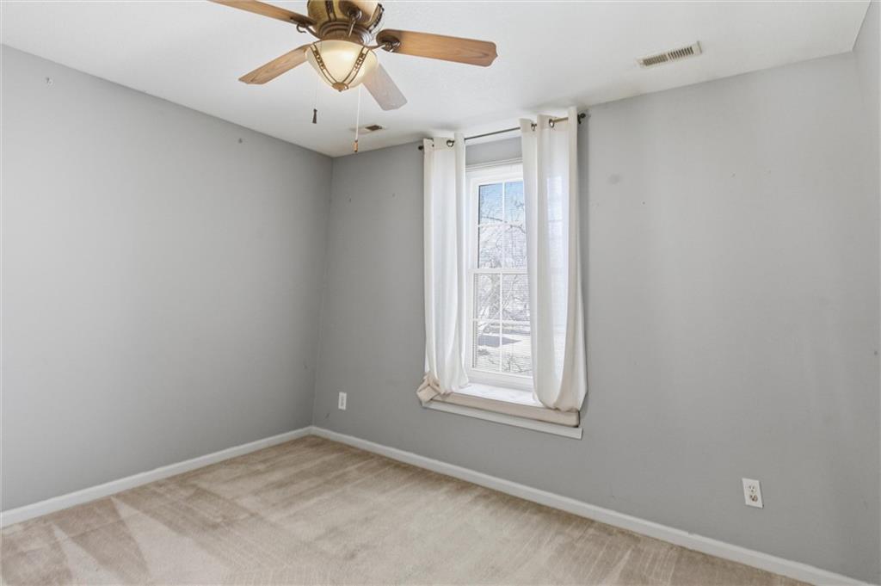
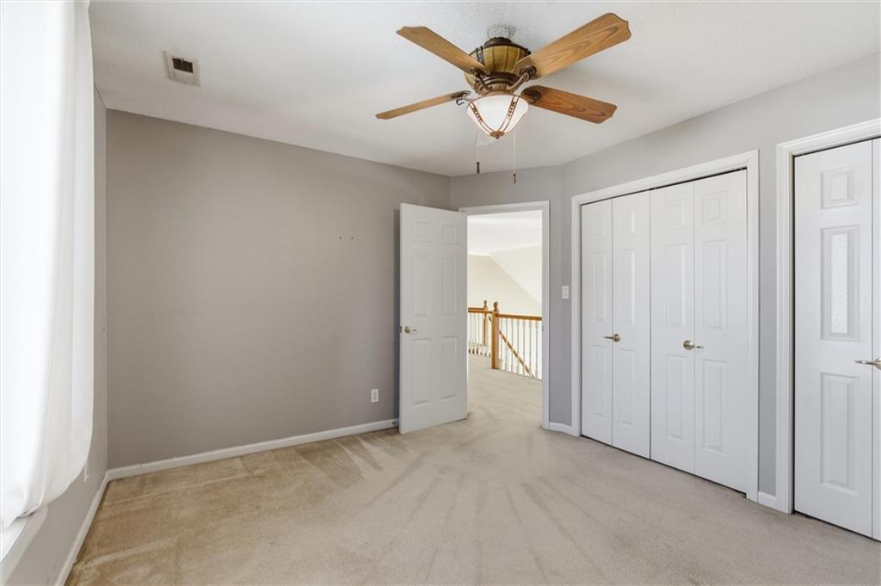
Spacious and versatile two-story home situated on a half-acre lot with a serene, park like setting. This 4-bedroom, 3.5-bath residence offers ample room for a large family, multi-generational living, or flexible work-from-home arrangements, with generous living spaces and abundant natural light throughout. The heart of the home is a beautifully appointed kitchen featuring catching granite countertops, abundant cabinetry, a large pantry, and a sunny eat-in breakfast area overlooking the backyard. A stunning see-through fireplace creates a warm, inviting atmosphere while elegantly connecting the main living spaces. The main level also includes a separate formal dining room perfect for entertaining, along with expansive gathering areas that provide both comfort and flexibility. Upstairs, you'll find well-sized bedrooms, including a spacious primary suite with a spacious private bath and large walk-in closet. Multiple living areas offer ideal options for home offices, guest quarters, or hobby spaces. Step outside to enjoy the lush, landscaped half acre lot with its peaceful, park-like setting-perfect for outdoor entertaining or relaxing evenings. The property also features a two car garage, a charming gazebo for outdoor gatherings, and a storage shed for additional storage needs. With exceptional space, thoughtful details, and a tranquil setting, this home truly offers comfort, functionality, and room to grow. Bring us an offer!
/u.realgeeks.media/vincewalk/Cropped_Logo.jpg)
Additional Information
- Year Built
- 1997
- School District
- Leavenworth
- Hoa Amount
- 200
- Hoa Due
- Annually
- Garage
- Yes
- Garage Spaces
- 2
- Lot Description
- Cul-De-Sac, Other, Many Trees
- Basement
- Yes
- Basement Description
- Basement BR, Finished, Full, Walk-Out Access
- Fireplace
- Yes
- Fireplace Description
- Kitchen, Living Room, See Through
- Interior Features
- Ceiling Fan(s), Central Vacuum, Custom Cabinets, Painted Cabinets, Pantry, Vaulted Ceiling(s), Walk-In Closet(s)
- Roof
- Composition
- Central Air
- Central Gas
- Sewer
- Public Sewer
- Architecture
- Traditional
- Construction
- Frame
- Water
- Public
- Cooling
- Central Gas
- Heating
- Natural Gas
- Taxes
- $5,794
Mortgage Calculator
Listing courtesy of Kimberly Vanek of Platinum Realty LLC.
The data relating to real estate displayed on this website comes in part from the Heartland Multiple Listing Service database compilation. The properties displayed on this website may not be all of the properties in the Heartland MLS database compilation, or all of the properties listed with other brokers participating in the Heartland MLS IDX program. Detailed information about the properties displayed on this website includes the name of the listing company.
The information displayed on this page is confidential, proprietary, and copyrighted information of Heartland Multiple Listing Service, Inc. (“Heartland MLS”). Copyright 2026, Heartland Multiple Listing Service, Inc. Heartland MLS and the company represented by this website do not make any warranty or representation concerning the timeliness or accuracy of the information displayed herein. In consideration for the receipt of the information on this page, the recipient agrees to use the information solely for the private noncommercial purpose of identifying a property in which the recipient has a good faith interest in acquiring. Data last updated . Terms of Use