2701 Wheatley Drive, Blue Springs, MO 64029
- $625,000
- 4
- BD
- 3
- BA
- 2,894
- SqFt








- List Price
- $625,000
- Price Change
- ▼ $30,000 1784333755
- MLS#
- 2591589
- Status
- ACTIVE
- Type
- Single Family Residential
- Bedrooms
- 4
- Bathrooms
- 3
- Living Area
- 2,894
- Lot Size
- 12,063
- Acres
- 0.28
- Subdivision
- Adams Pointe Village
Property Description
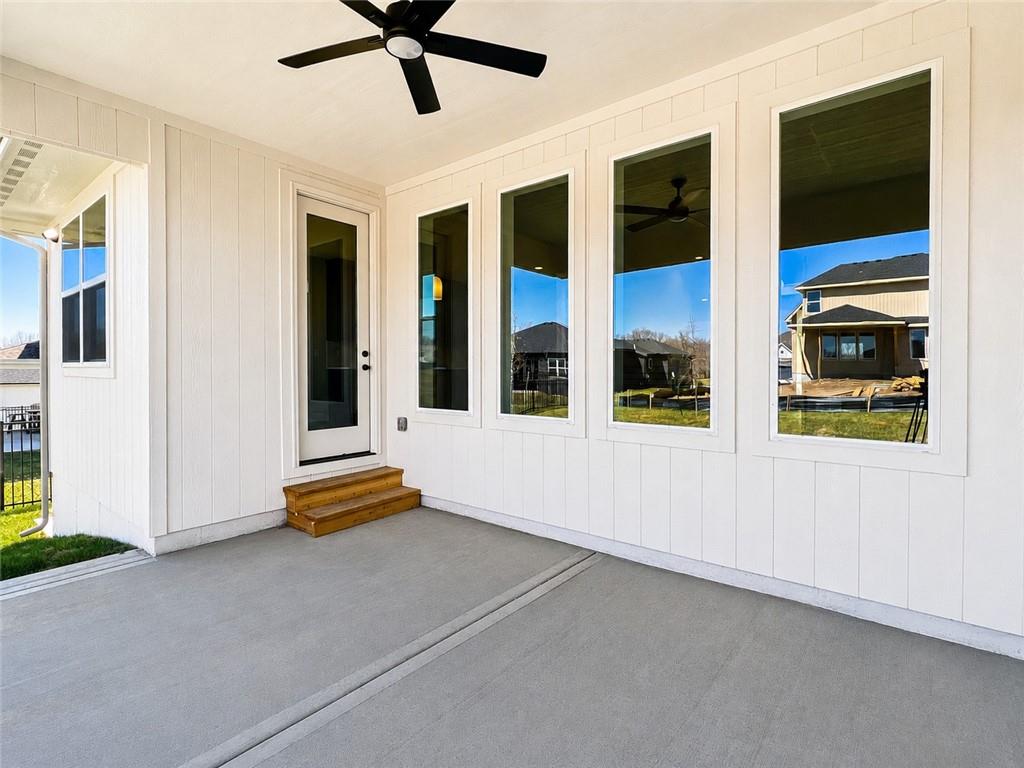
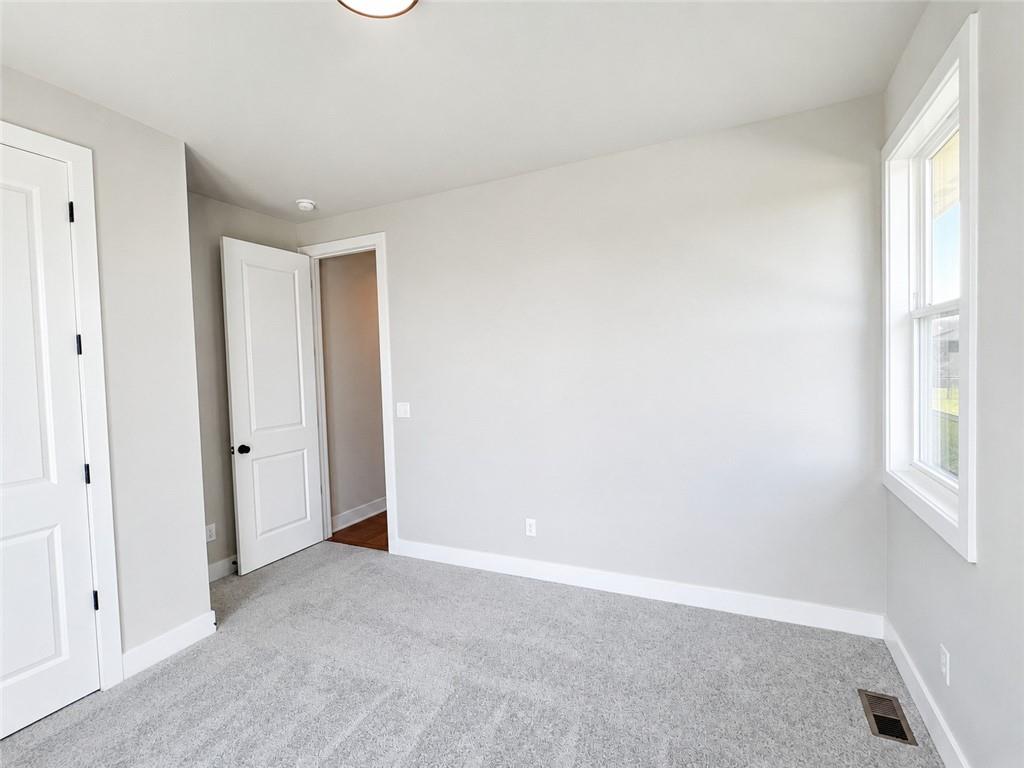
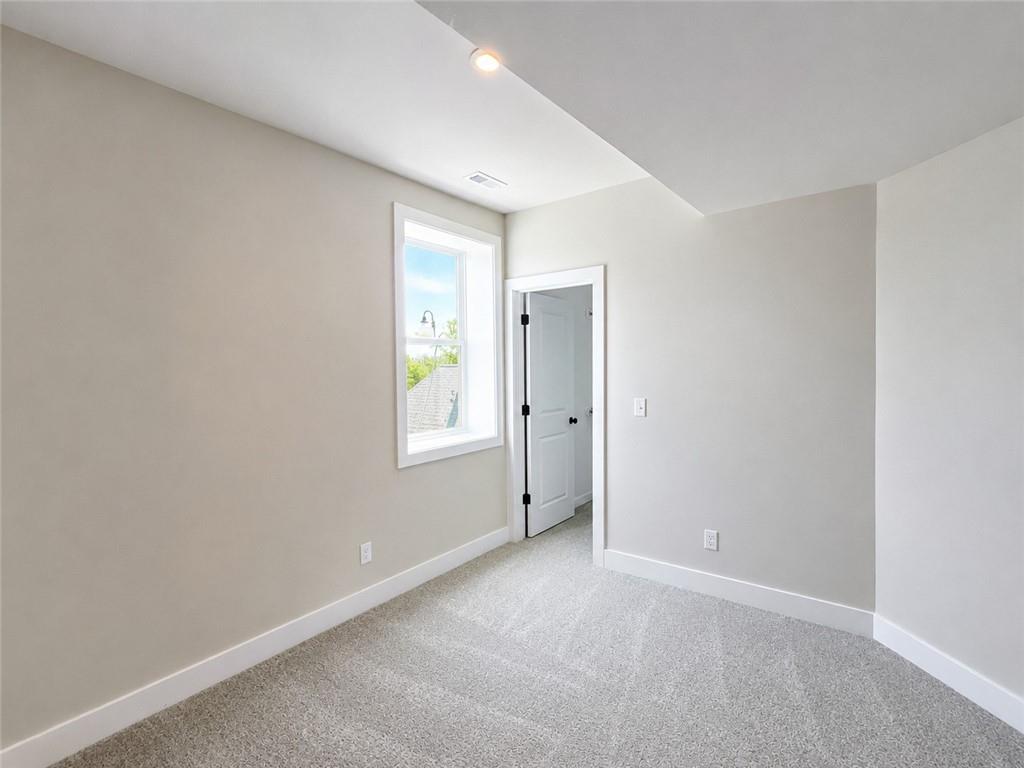
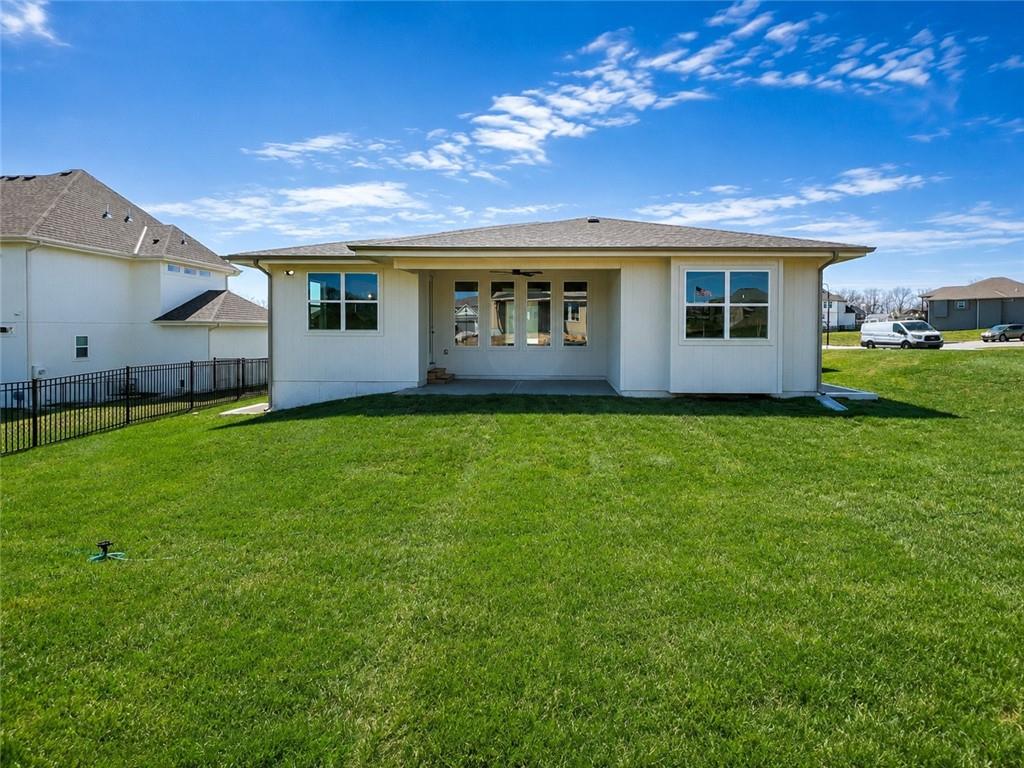
Floor Plan: Somerset Step into modern elegance with The Somerset plan, where modern design meets everyday functionality. This stunning home offers an open-concept layout filled with natural light on both the main and lower levels. The gourmet kitchen is complemented by a butler’s pantry featuring a beverage fridge, prep sink, and microwave—perfect for entertaining. Enjoy the convenience of a dedicated home office, plus a spacious primary suite and second bedroom on the main level. Unwind on the covered rear deck, or host gatherings in the expansive finished lower level complete with a custom wet bar. Located in the desirable Grain Valley School District, this home blends style, space, and smart features in one exceptional package.
/u.realgeeks.media/vincewalk/Cropped_Logo.jpg)
Additional Information
- Year Built
- 2026
- School District
- Grain Valley
- High School
- Grain Valley
- Hoa Amount
- 413
- Hoa Due
- Annually
- Garage
- Yes
- Garage Spaces
- 3
- Lot Description
- City Limits
- Basement
- Yes
- Basement Description
- Basement BR, Daylight, Finished, Full, Inside Entrance
- Fireplace
- Yes
- Fireplace Description
- Gas, Living Room
- Interior Features
- Ceiling Fan(s), Custom Cabinets, Kitchen Island, Pantry, Walk-In Closet(s), Wet Bar
- Roof
- Composition
- Central Air
- Electric
- Sewer
- Public Sewer
- Architecture
- Traditional
- Construction
- Frame, Stone & Frame
- Water
- Public
- Cooling
- Electric
- Heating
- Forced Air
- Taxes
- $170
- Available Amenities
- Trail(s)
Mortgage Calculator
Listing courtesy of Hern Group of Keller Williams Platinum Prtnr.
The data relating to real estate displayed on this website comes in part from the Heartland Multiple Listing Service database compilation. The properties displayed on this website may not be all of the properties in the Heartland MLS database compilation, or all of the properties listed with other brokers participating in the Heartland MLS IDX program. Detailed information about the properties displayed on this website includes the name of the listing company.
The information displayed on this page is confidential, proprietary, and copyrighted information of Heartland Multiple Listing Service, Inc. (“Heartland MLS”). Copyright 2026, Heartland Multiple Listing Service, Inc. Heartland MLS and the company represented by this website do not make any warranty or representation concerning the timeliness or accuracy of the information displayed herein. In consideration for the receipt of the information on this page, the recipient agrees to use the information solely for the private noncommercial purpose of identifying a property in which the recipient has a good faith interest in acquiring. Data last updated . Terms of Use