8308 High Drive, Leawood, KS 66206
- $1,175,000
- 4
- BD
- 3.5
- BA
- 3,901
- SqFt













- List Price
- $1,175,000
- MLS#
- 2588222
- Status
- PENDING
- Type
- Single Family Residential
- Bedrooms
- 4
- Bathrooms
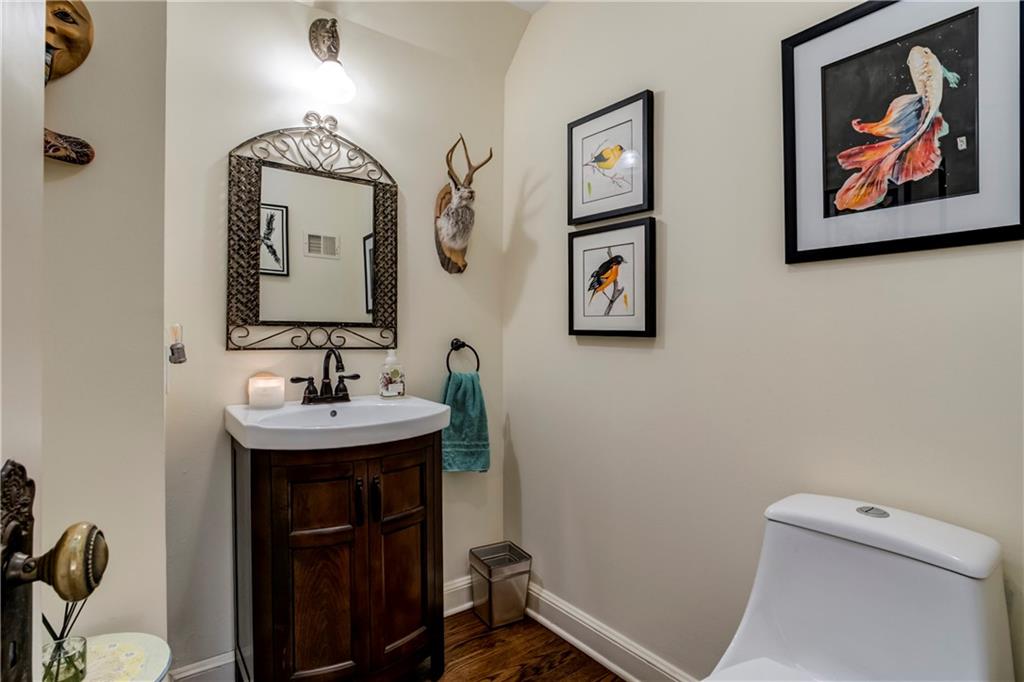
- 3.5
- Living Area
- 3,901
- Lot Size
- 20,908
- Acres
- 0.48
- Subdivision
- Leawood
Property Description
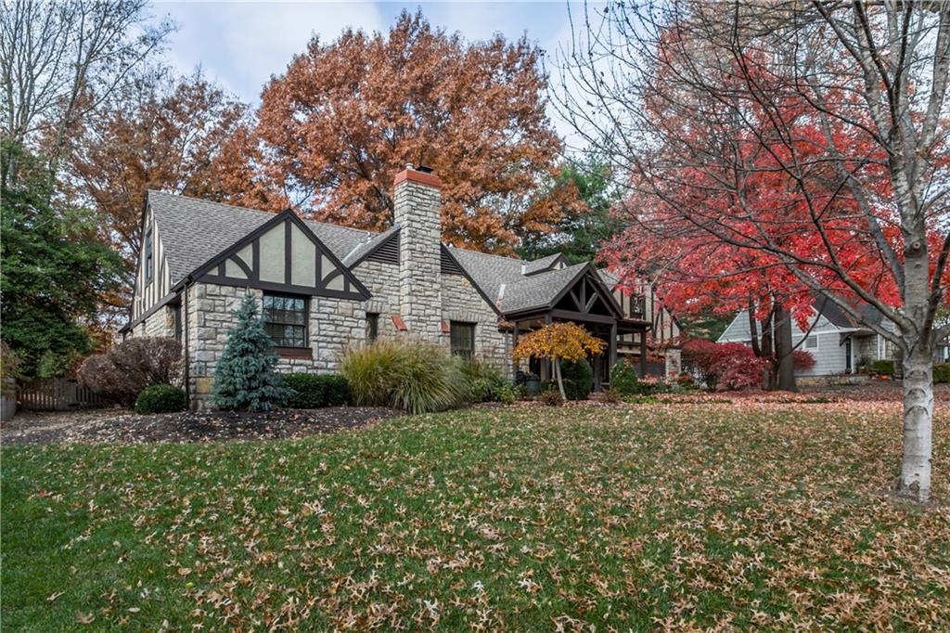
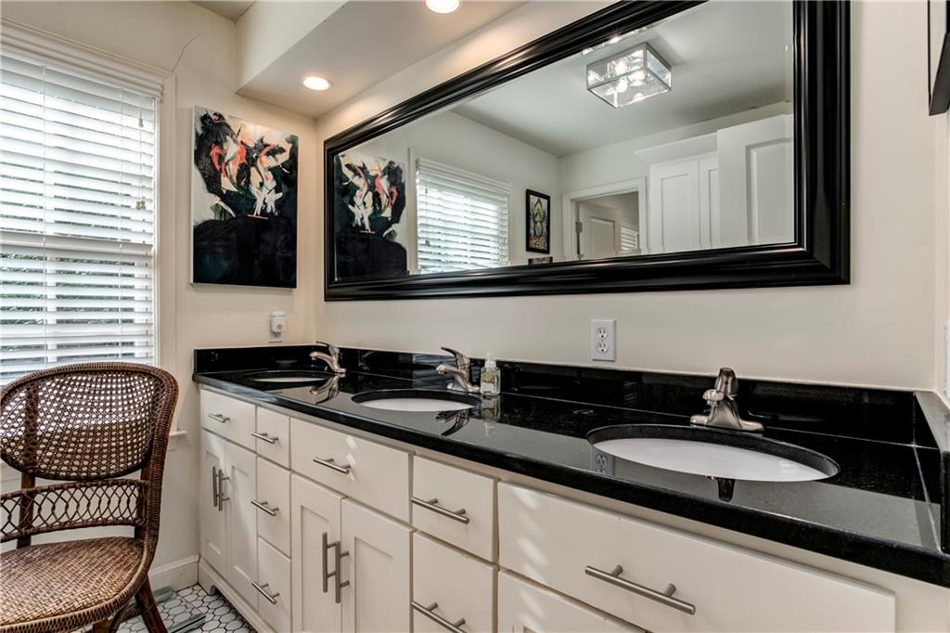
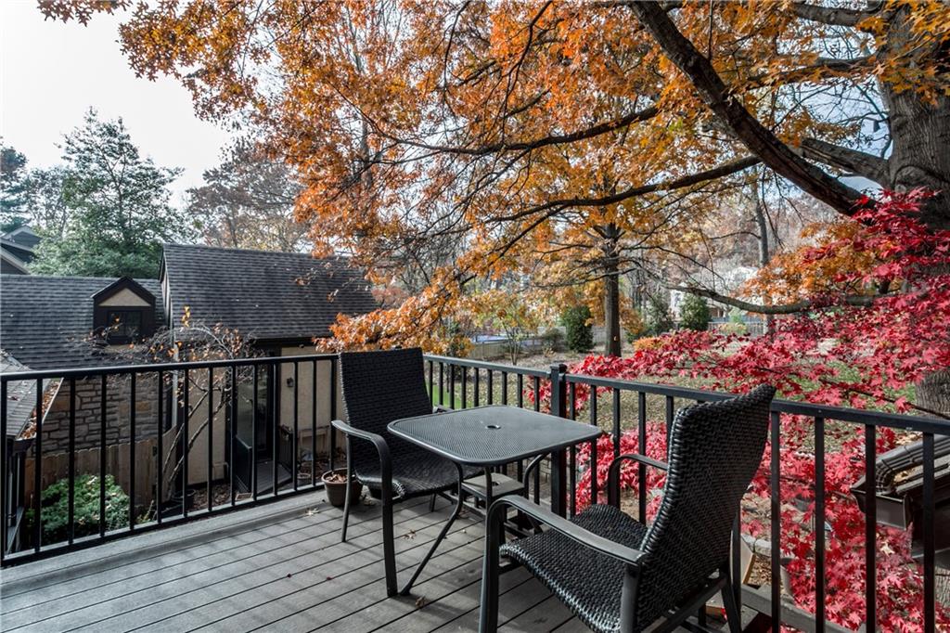
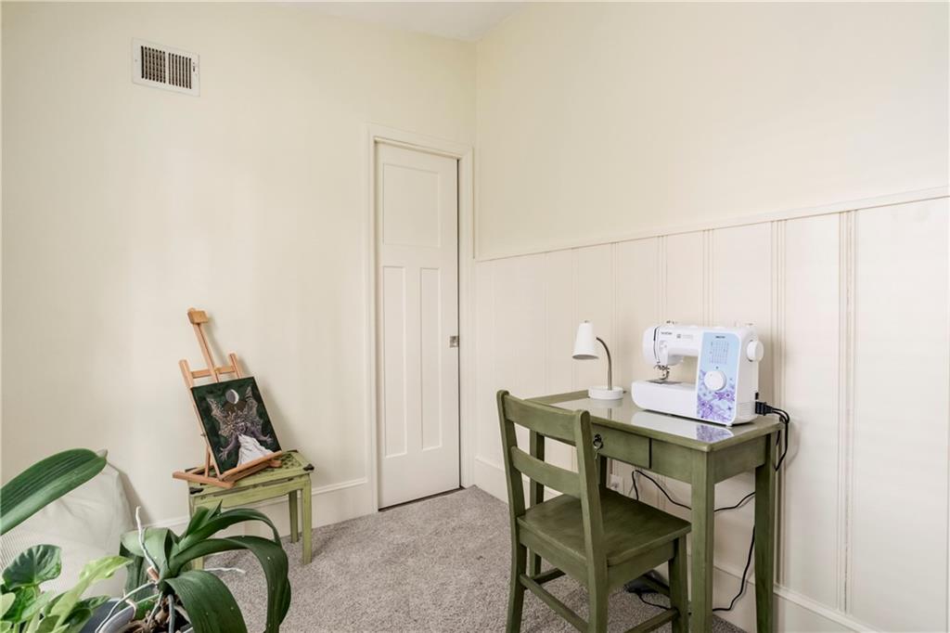
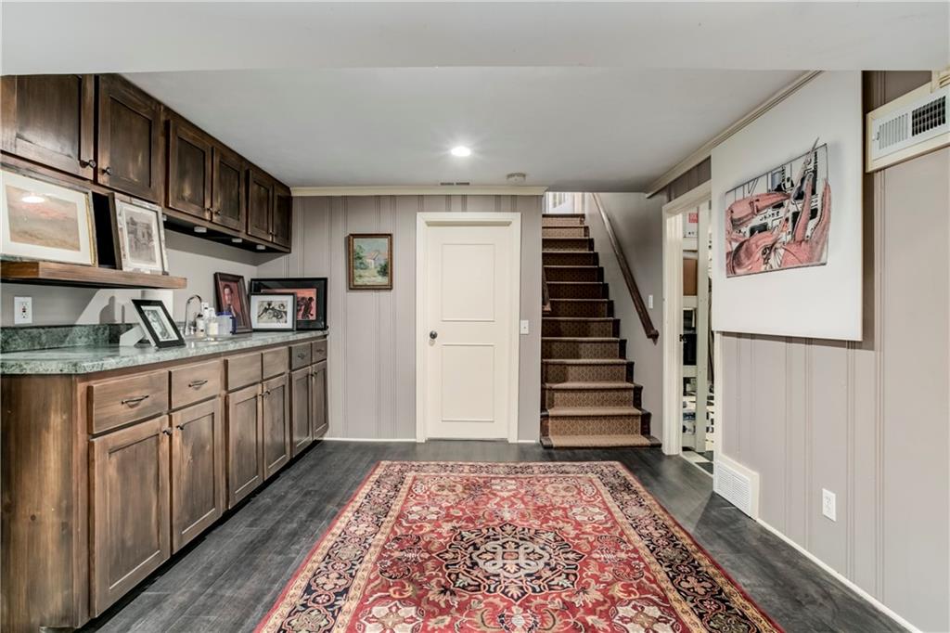
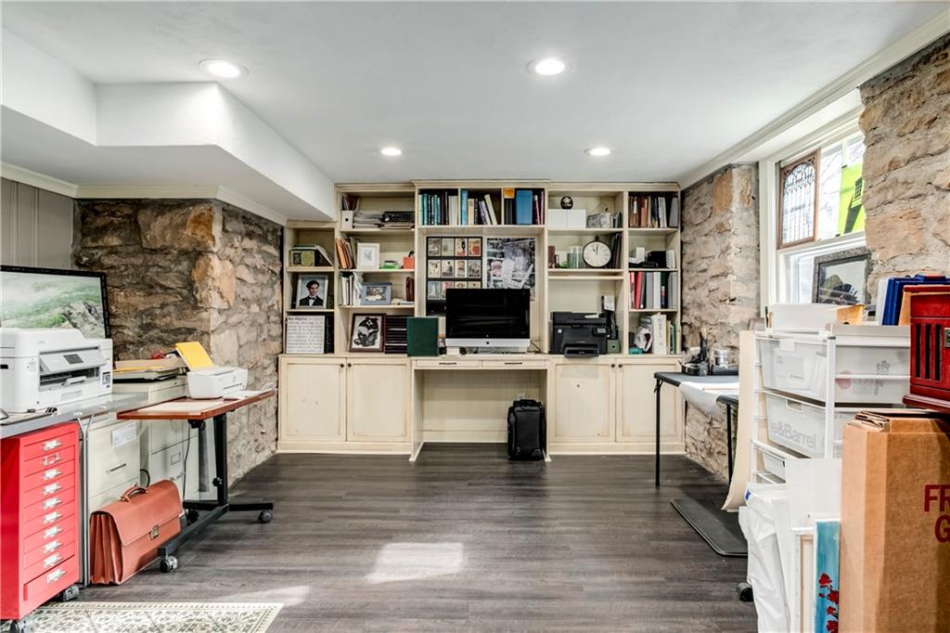
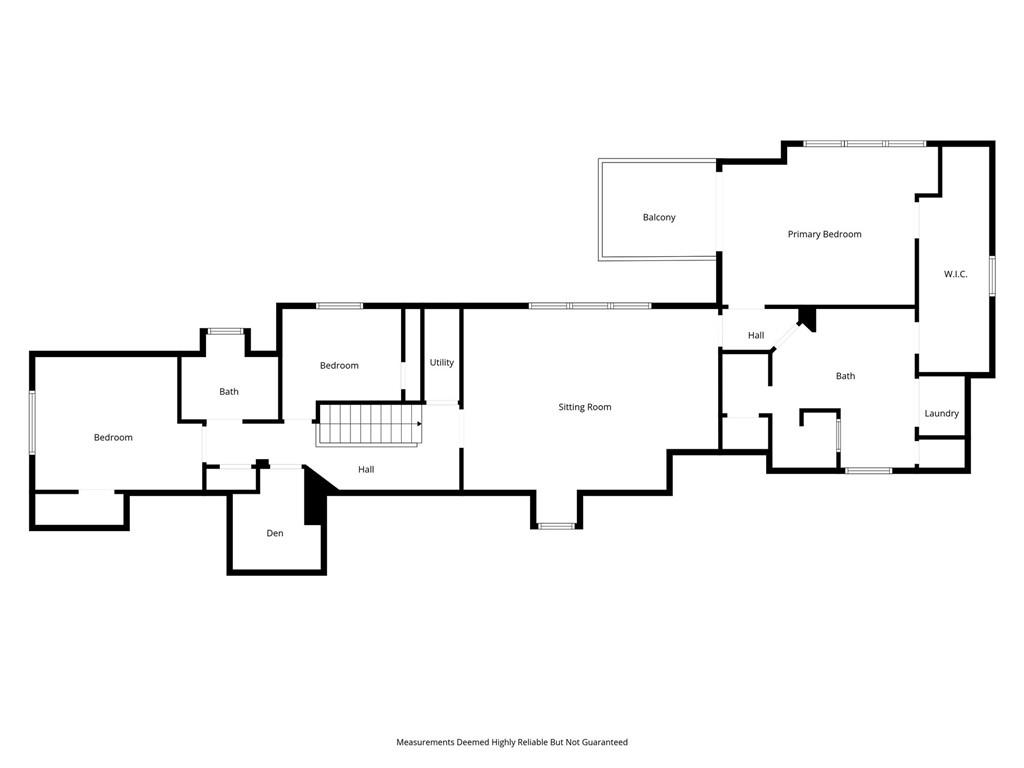
Unique stone & stucco Tudor Home in Old Leawood. Recent renovations include @ 2 HVAC systems, 2 water heaters, Pella windows, Culligan water system, second patio, Primary BR Glass Door to private deck/porch, Primary Bath redone to include laundry closet. All Graber Blinds and any existing curtains stay. Gorgeous Light throughout the day. Oversized 2-car garage with added utility sink and workspace. Flexible Room arrangement, Beautiful 1/2 acre, with a perimeter bed and recent shrubs and trees: Pet and child friendly with Fencing and two gates. Great Street and Incredible convenience to Corinth Plaza, Target, Trader Joe's, Restaurants, & Parks! Minutes to State Line and I-435. The owner is a licensed Real Estate Agent.
/u.realgeeks.media/vincewalk/Cropped_Logo.jpg)
Additional Information
- Year Built
- 1940
- School District
- Shawnee Mission
- Elementary School
- Corinth
- Middle School
- Indian Hills
- High School
- SM East
- Hoa Amount
- 350
- Hoa Due
- Annually
- Garage
- Yes
- Garage Spaces
- 2
- Lot Description
- City Lot, Level, Sprinkler-In Ground, Many Trees
- Basement
- Yes
- Basement Description
- Finished, Full, Radon Mitigation System
- Fireplace
- Yes
- Fireplace Description
- Living Room
- Interior Features
- Ceiling Fan(s), Custom Cabinets, Kitchen Island, Painted Cabinets, Pantry, Vaulted Ceiling(s), Walk-In Closet(s)
- Exterior Features
- Balcony, Dormer
- Roof
- Composition
- Central Air
- Electric, Heat Pump, Zoned
- Sewer
- Public Sewer
- Architecture
- Traditional, Tudor
- Construction
- Stone Trim, Stucco, Stucco & Frame
- Water
- Public
- Cooling
- Electric, Heat Pump, Zoned
- Heating
- Forced Air, Heat Pump, Zoned
- Taxes
- $11,729
Mortgage Calculator
Listing courtesy of Scott Mattingly of Compass Realty Group.
The data relating to real estate displayed on this website comes in part from the Heartland Multiple Listing Service database compilation. The properties displayed on this website may not be all of the properties in the Heartland MLS database compilation, or all of the properties listed with other brokers participating in the Heartland MLS IDX program. Detailed information about the properties displayed on this website includes the name of the listing company.
The information displayed on this page is confidential, proprietary, and copyrighted information of Heartland Multiple Listing Service, Inc. (“Heartland MLS”). Copyright 2026, Heartland Multiple Listing Service, Inc. Heartland MLS and the company represented by this website do not make any warranty or representation concerning the timeliness or accuracy of the information displayed herein. In consideration for the receipt of the information on this page, the recipient agrees to use the information solely for the private noncommercial purpose of identifying a property in which the recipient has a good faith interest in acquiring. Data last updated . Terms of Use