105 SW Nelson Drive, Blue Springs, MO 64014
- $535,325
- 5
- BD
- 3.5
- BA
- 2,921
- SqFt




- List Price
- $535,325
- Price Change
- ▲ $55,425 1782343629
- MLS#
- 2585105
- Status
- PENDING
- Type
- Single Family Residential
- Bedrooms
- 5
- Bathrooms
- 3.5
- Living Area
- 2,921
- Lot Size
- 10,088
- Acres
- 0.23
- Subdivision
- Eagles Ridge
Property Description
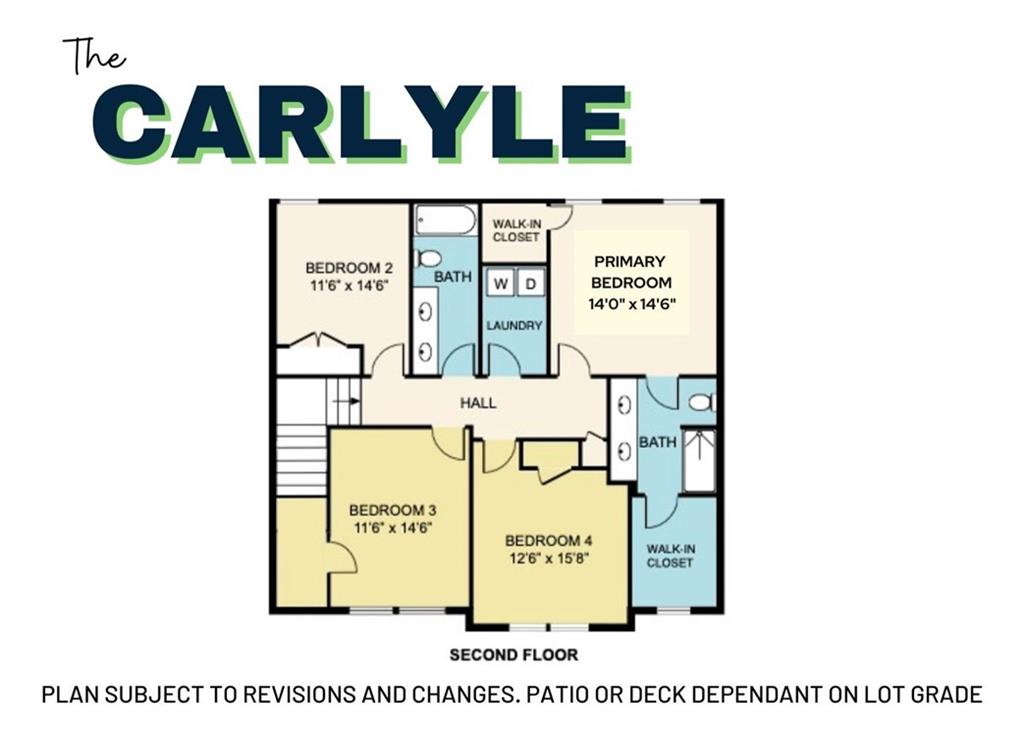
The Carlyle is a spacious 4-bedroom, 2.5-bath, 3-car garage two-story home designed to meet the needs of today’s busy lifestyle! One of the standout features of this home is the pocket office located on the main level—a perfect spot for working from home, managing daily tasks, or tackling projects without sacrificing privacy or space. Upstairs, you’ll find all four bedrooms, including a generously sized primary suite, offering plenty of room for family, guests, or a growing household. The bedrooms are thoughtfully arranged to maximize comfort and privacy for everyone. The open main living areas are ideal for entertaining and everyday living, flowing seamlessly from the kitchen to the dining and living rooms. Whether you’re hosting dinner parties or enjoying casual family nights, the Carlyle offers a perfect blend of functionality and style. With its well-planned layout and special touches, the Carlyle is a home designed to support your work, life, and everything in between!
/u.realgeeks.media/vincewalk/Cropped_Logo.jpg)
Additional Information
- Year Built
- 2026
- School District
- Blue Springs
- Elementary School
- Cordill-Mason
- Middle School
- Moreland Ridge
- High School
- Blue Springs
- Hoa Amount
- 260
- Hoa Due
- Annually
- Garage
- Yes
- Garage Spaces
- 3
- Basement
- Yes
- Basement Description
- Daylight, Partial
- Interior Features
- Walk-In Closet(s)
- Roof
- Composition
- Central Air
- Electric
- Sewer
- Public Sewer
- Architecture
- Traditional
- Construction
- Brick Veneer, Lap Siding
- Water
- Public
- Cooling
- Electric
- Heating
- Electric
- Available Amenities
- Pool
Mortgage Calculator
Listing courtesy of Wade Fitzmaurice of Fitz Osborn Real Estate LLC.
The data relating to real estate displayed on this website comes in part from the Heartland Multiple Listing Service database compilation. The properties displayed on this website may not be all of the properties in the Heartland MLS database compilation, or all of the properties listed with other brokers participating in the Heartland MLS IDX program. Detailed information about the properties displayed on this website includes the name of the listing company.
The information displayed on this page is confidential, proprietary, and copyrighted information of Heartland Multiple Listing Service, Inc. (“Heartland MLS”). Copyright 2026, Heartland Multiple Listing Service, Inc. Heartland MLS and the company represented by this website do not make any warranty or representation concerning the timeliness or accuracy of the information displayed herein. In consideration for the receipt of the information on this page, the recipient agrees to use the information solely for the private noncommercial purpose of identifying a property in which the recipient has a good faith interest in acquiring. Data last updated . Terms of Use