12525 S Hedge Court, Olathe, KS 66061
- $614,000
- 4
- BD
- 3
- BA
- 2,496
- SqFt




- List Price
- $614,000
- MLS#
- 2582517
- Status
- PENDING
- Type
- Single Family Residential
- Bedrooms
- 4
- Bathrooms
- 3
- Living Area
- 2,496
- Lot Size
- 12,158
- Acres
- 0.28
- Subdivision
- Arbor Woods
Property Description
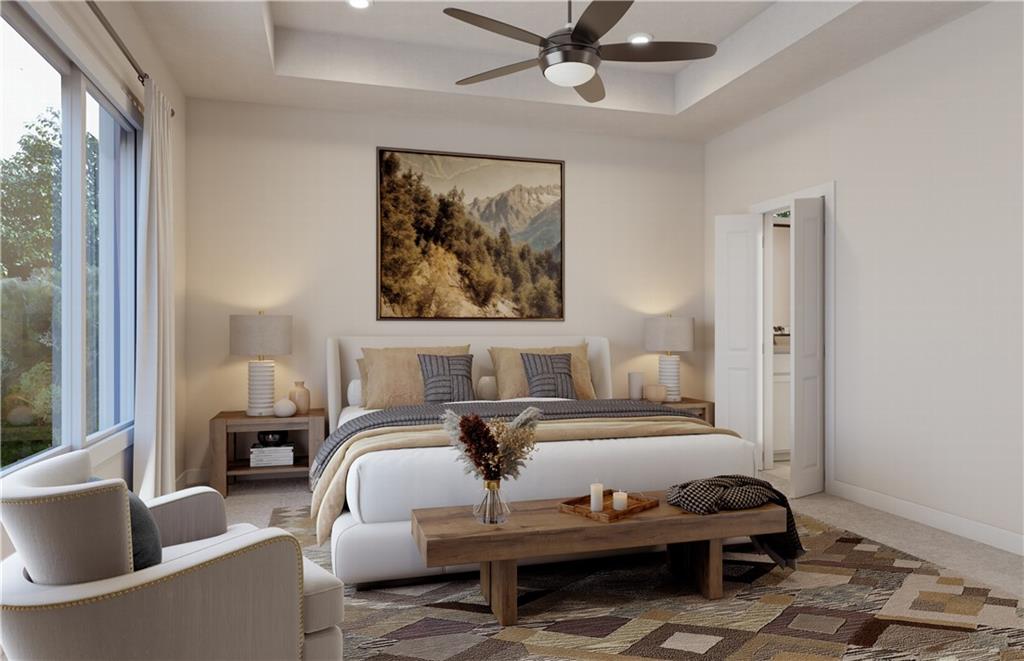
SOLD BEFORE PROCESSING - CUSTOM BUILD - Hesston II Reverse: A Haven of Elegance and Comfort - Step into the extraordinary home, where wood floors beckon you from the moment you pass through the double-door front entry. They guide you into the heart of the home: a magnificent Great Room crowned with a cathedral vault ceiling. Here, a cozy gas fireplace, flanked by lower cabinets, invites relaxation. Imagine the possibilities with the option to upgrade to beautiful floating shelves above, perfect for displaying cherished treasures or your favorite reads. The spacious kitchen is a culinary dream, featuring a walk-in pantry and gleaming stainless steel appliances (refrigerator not included). Adjacent, the elegant dining room opens directly onto a covered deck, your private portal to a serene, treed backyard—a perfect setting for morning coffee or evening gatherings. Descend to the lower level, where comfort and entertainment await. Two additional generously sized bedrooms offer private retreats, while a versatile rec room provides ample space for hobbies or media enjoyment. The lower level rec room ensures you are always ready to entertain, and the walkout lower level leads to a truly private lot, an idyllic backdrop for memorable gatherings with friends and family. This isn't just a home; it's a lifestyle waiting to be lived. Cedar Niles Trails/Park is accessible from the Community and Lake Olathe is nearby.
/u.realgeeks.media/vincewalk/Cropped_Logo.jpg)
Additional Information
- Year Built
- 2026
- School District
- Olathe
- Elementary School
- Forest View
- Middle School
- Mission Trail
- High School
- Olathe West
- Hoa Amount
- 850
- Hoa Due
- Annually
- Garage
- Yes
- Garage Spaces
- 3
- Basement
- Yes
- Basement Description
- Finished, Sump Pump, Walk-Out Access
- Fireplace
- Yes
- Fireplace Description
- Gas, Gas Starter, Great Room
- Interior Features
- Custom Cabinets, Kitchen Island, Painted Cabinets, Pantry, Smart Thermostat, Vaulted Ceiling(s), Walk-In Closet(s)
- Roof
- Composition
- Central Air
- Electric
- Sewer
- Public Sewer
- Architecture
- Traditional
- Construction
- Frame, Lap Siding, Stone Trim
- Water
- Public
- Cooling
- Electric
- Heating
- Forced Air
- Taxes
- $8,262
- Available Amenities
- Pool
Mortgage Calculator
Listing courtesy of Debi Donner of Rodrock & Associates Realtors.
The data relating to real estate displayed on this website comes in part from the Heartland Multiple Listing Service database compilation. The properties displayed on this website may not be all of the properties in the Heartland MLS database compilation, or all of the properties listed with other brokers participating in the Heartland MLS IDX program. Detailed information about the properties displayed on this website includes the name of the listing company.
The information displayed on this page is confidential, proprietary, and copyrighted information of Heartland Multiple Listing Service, Inc. (“Heartland MLS”). Copyright 2026, Heartland Multiple Listing Service, Inc. Heartland MLS and the company represented by this website do not make any warranty or representation concerning the timeliness or accuracy of the information displayed herein. In consideration for the receipt of the information on this page, the recipient agrees to use the information solely for the private noncommercial purpose of identifying a property in which the recipient has a good faith interest in acquiring. Data last updated . Terms of Use