8989 Freedom Street, Lenexa, KS 66227
- $975,000
- 4
- BD
- 4
- BA
- 3,614
- SqFt




- List Price
- $975,000
- Price Change
- ▼ $24,000 1779323892
- MLS#
- 2581362
- Status
- PENDING
- Type
- Single Family Residential
- Bedrooms
- 4
- Bathrooms
- 4
- Living Area
- 3,614
- Lot Size
- 10,200
- Acres
- 0.23
- Subdivision
- WaterCrest Landing
Property Description
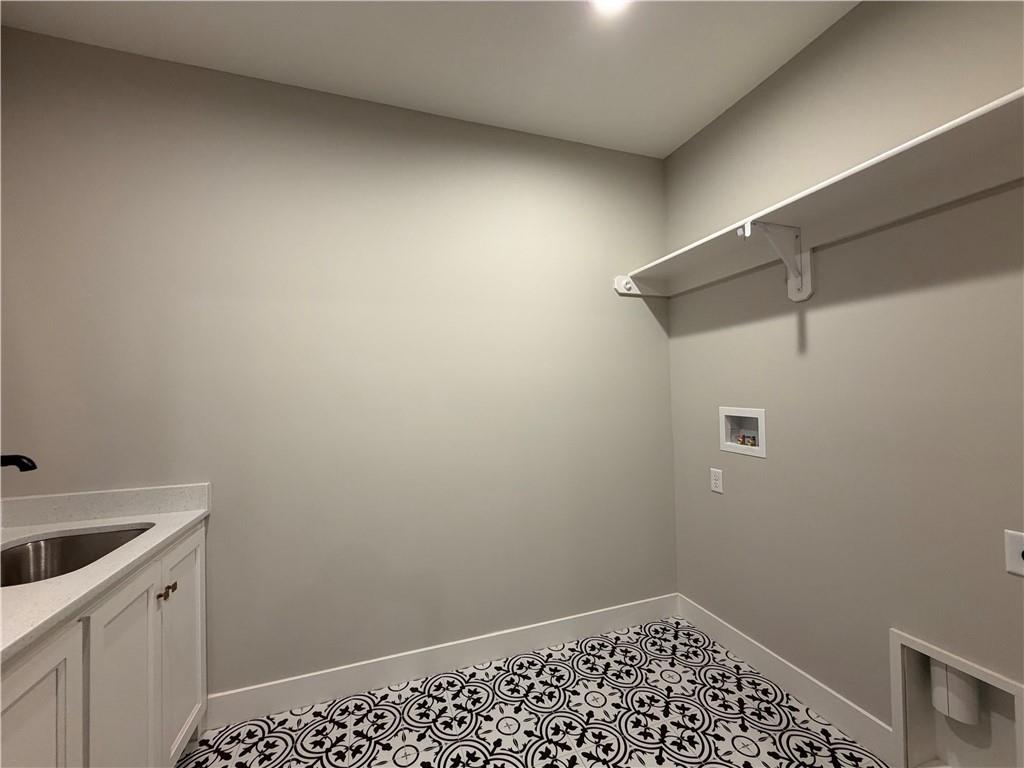
WaterCrest Landing | Sunset Views. Elevated Living ELEGANCE REFINED. A TIMELESS MASTERPIECE BY DB WHITTON. Step into an atmosphere of timeless luxury with this exquisite new construction by DB Whitton Homes in WaterCrest Landing. Where the neighboring homes emphasize contemporary style, this residence distinguishes itself with a design focused on enduring sophistication and classic, refined detailing. From the moment of arrival, the home captivates. The main level is a study in grace, featuring grand sightlines, soaring ceilings, and an immediate sense of light and space. Anchoring the design is a tailored, chef-inspired kitchen that seamlessly blends premium materials with high-end functionality. The lavish main-floor primary suite is a true private retreat, offering a sumptuous bath and an oversized walk-in closet with direct access to the main-level laundry. The entertainment-ready walk-out lower level provides a seamless transition from indoor luxury to outdoor relaxation. It is fully equipped for hosting, featuring a custom bar, dedicated [insert Wine Room or similar feature], and a spacious recreation area that opens to a covered patio. This home is meticulously crafted with stunning finishes and thoughtful details that will remain elegantly current for decades to come. Experience a perfect balance of traditional grandeur and modern convenience in a maintenance-provided community.
/u.realgeeks.media/vincewalk/Cropped_Logo.jpg)
Additional Information
- Year Built
- 2025
- School District
- Olathe
- Elementary School
- Manchester Park
- Middle School
- Prairie Trail
- High School
- Olathe Northwest
- Hoa Amount
- 1075
- Hoa Due
- Annually
- Garage
- Yes
- Garage Spaces
- 3
- Lot Description
- Cul-De-Sac, Sprinkler-In Ground, Many Trees, Wooded
- Basement
- Yes
- Basement Description
- Basement BR, Finished, Walk-Out Access
- Fireplace
- Yes
- Fireplace Description
- Electric, Gas, Great Room
- Interior Features
- Custom Cabinets, Kitchen Island, Pantry, Stained Cabinets, Vaulted Ceiling(s), Walk-In Closet(s), Wet Bar
- Roof
- Composition
- Central Air
- Electric
- Sewer
- Public Sewer
- Architecture
- Traditional
- Construction
- Stone Veneer, Stucco & Frame
- Water
- Public
- Cooling
- Electric
- Heating
- Forced Air
- Taxes
- $13,235
- Available Amenities
- Pool
Mortgage Calculator
Listing courtesy of Lisa Brewer of ReeceNichols -Johnson County W.
The data relating to real estate displayed on this website comes in part from the Heartland Multiple Listing Service database compilation. The properties displayed on this website may not be all of the properties in the Heartland MLS database compilation, or all of the properties listed with other brokers participating in the Heartland MLS IDX program. Detailed information about the properties displayed on this website includes the name of the listing company.
The information displayed on this page is confidential, proprietary, and copyrighted information of Heartland Multiple Listing Service, Inc. (“Heartland MLS”). Copyright 2026, Heartland Multiple Listing Service, Inc. Heartland MLS and the company represented by this website do not make any warranty or representation concerning the timeliness or accuracy of the information displayed herein. In consideration for the receipt of the information on this page, the recipient agrees to use the information solely for the private noncommercial purpose of identifying a property in which the recipient has a good faith interest in acquiring. Data last updated . Terms of Use