32522 W 168th Place, Gardner, KS 66030
- $548,900
- 4
- BD
- 3
- BA
- 3,175
- SqFt


- List Price
- $548,900
- MLS#
- 2571998
- Status
- PENDING
- Type
- Single Family Residential
- Bedrooms
- 4
- Bathrooms
- 3
- Living Area
- 3,175
- Lot Size
- 12,632
- Acres
- 0.29
- Subdivision
- Hilltop Ridge
Property Description
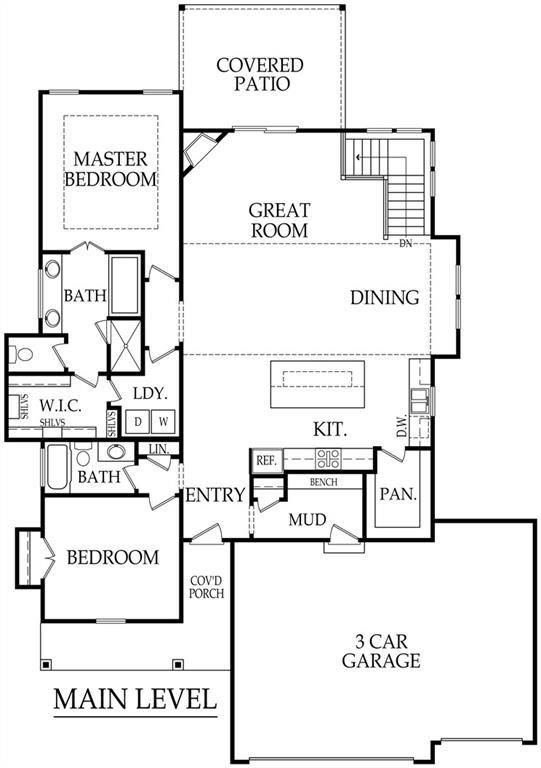
This Craig Brett Home is the fabulous Brentwood III. This home has an amazing open floor plan with beautiful 12'ft vaulted ceilings. Custom Cabinets throughout with a large kitchen island and walk in pantry. Granite/Quartz countertops and stainless steel appliances makes this kitchen a dream to be in. Off the garage entry you will enjoy a mud room with a beautiful boot bench convenient for coats and backpacks. A stoned fireplace in the great room sets the tone for a cozy warm evening in Kansas. The master bedroom is on the main level making it your perfect peaceful getaway. A master bathroom with a double vanity, a walk in tiled shower and a jetted tub for unwinding. A Large walk in closet with access to the laundry room for convenience with hallway access as well to the laundry room. The main level has an additional nice size bedroom and full bathroom perfect for the children or visiting friends or family. A full finished walk out basement shows off the large family room making this the place for entertaining and holiday gatherings. There is 2 additional bedrooms and a full bathroom which creates a teenagers personal oasis. An additional office in the basement creates easy access to work from home. A must have for any family is the large storage room located in the basement. This impressive home sits in a cul-da-sac in the beautiful new subdivision at HillTop Ridge located in Gardner, Ks. Minutes away from wonderful schools. Lots to love about this gorgeous home. Listing Agents Related to Builders.
/u.realgeeks.media/vincewalk/Cropped_Logo.jpg)
Additional Information
- Year Built
- 2025
- School District
- Gardner Edgerton
- Elementary School
- Madison
- Middle School
- Pioneer Ridge
- High School
- Gardner Edgerton
- Hoa Amount
- 150
- Hoa Due
- Annually
- Garage
- Yes
- Garage Spaces
- 3
- Basement
- Yes
- Basement Description
- Egress Window(s), Finished, Full, Walk-Out Access
- Fireplace
- Yes
- Roof
- Composition
- Central Air
- Electric
- Sewer
- Public Sewer
- Construction
- Board & Batten Siding, Lap Siding, Stone Veneer
- Water
- Public
- Cooling
- Electric
- Heating
- Natural Gas
- Taxes
- $9,915
Mortgage Calculator
Listing courtesy of Kimaree Manifold of Platinum Realty LLC.
The data relating to real estate displayed on this website comes in part from the Heartland Multiple Listing Service database compilation. The properties displayed on this website may not be all of the properties in the Heartland MLS database compilation, or all of the properties listed with other brokers participating in the Heartland MLS IDX program. Detailed information about the properties displayed on this website includes the name of the listing company.
The information displayed on this page is confidential, proprietary, and copyrighted information of Heartland Multiple Listing Service, Inc. (“Heartland MLS”). Copyright 2026, Heartland Multiple Listing Service, Inc. Heartland MLS and the company represented by this website do not make any warranty or representation concerning the timeliness or accuracy of the information displayed herein. In consideration for the receipt of the information on this page, the recipient agrees to use the information solely for the private noncommercial purpose of identifying a property in which the recipient has a good faith interest in acquiring. Data last updated . Terms of Use