505 SW Newport Drive, Blue Springs, MO 64014
- $519,950
- 4
- BD
- 3.5
- BA
- 2,292
- SqFt





- List Price
- $519,950
- Price Change
- ▼ $5,050 1758405769
- MLS#
- 2569957
- Status
- PENDING
- Type
- Single Family Residential
- Bedrooms
- 4
- Bathrooms
- 3.5
- Living Area
- 2,292
- Lot Size
- 8,370
- Acres
- 0.19
- Subdivision
- Eagles Ridge
Property Description
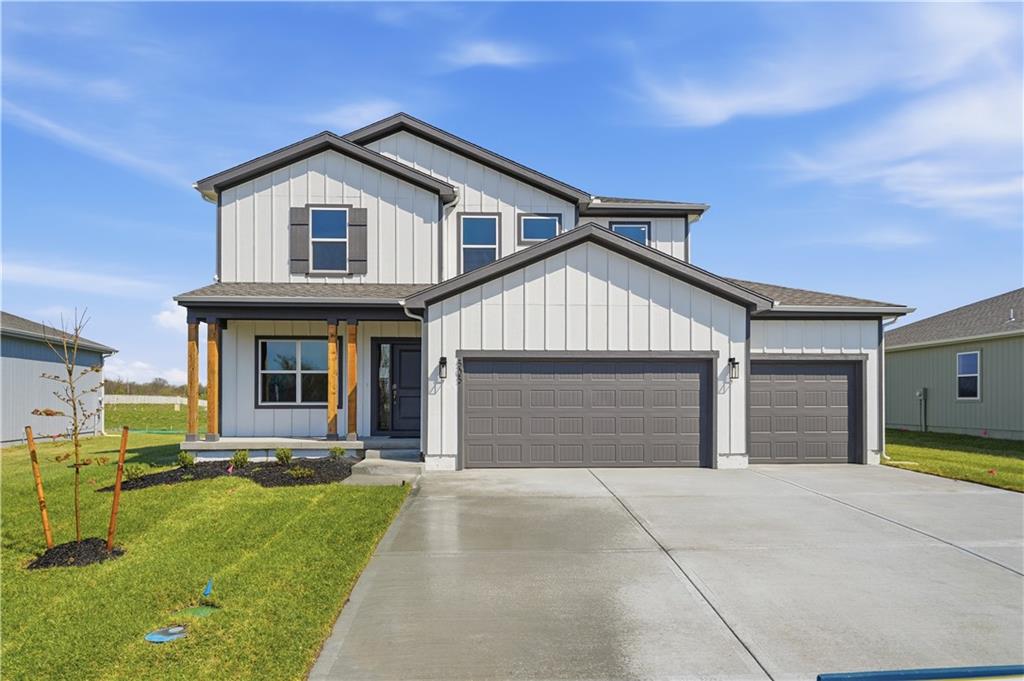
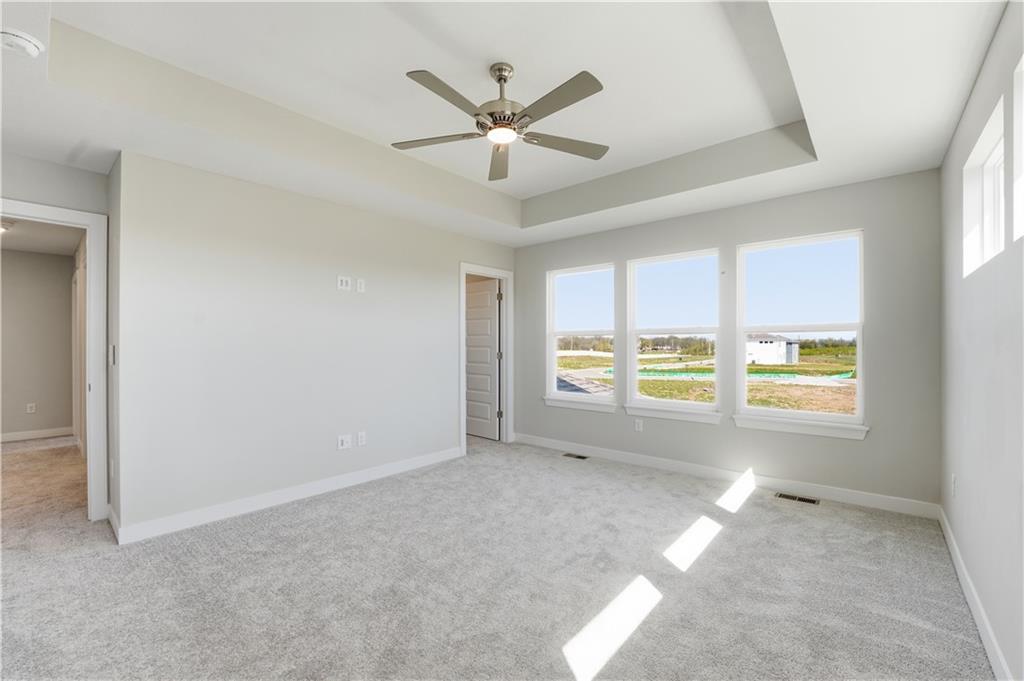
This home currently has a $17,760 incentive to be used towards closing costs, upgrades, reduce the price or use it to buy-down the interest rate with our preferred lender and save $300-$500 per month. In addition, the builder will make a $250 donation in your name to a local charity of your choice from the options provided. Welcome to the Crestwood by Avital Homes, a stunning 2-story design offering 2,292 sq. ft., 4 bedrooms, 2 bathrooms, and a spacious 3-car garage. This thoughtfully designed home showcases engineered wood flooring throughout the main living areas, tile flooring in bathrooms, and a gourmet kitchen with sleek quartz countertops. The great room features a striking 50” electric linear fireplace with tiled surround, creating a warm and stylish focal point. Upstairs, you’ll find four comfortable bedrooms, including a spacious primary suite, providing plenty of room for everyone. Additional features include upgraded high-traffic designer stair carpet, a full irrigation system, and the opportunity to expand living space with a finished basement option. With modern finishes and timeless craftsmanship, the Crestwood is the perfect blend of function and sophistication.
/u.realgeeks.media/vincewalk/Cropped_Logo.jpg)
Additional Information
- Year Built
- 2025
- School District
- Blue Springs
- Elementary School
- Cordill-Mason
- Middle School
- Moreland Ridge
- High School
- Blue Springs South
- Hoa Amount
- 275
- Hoa Due
- Annually
- Garage
- Yes
- Garage Spaces
- 3
- Lot Description
- Sprinkler-In Ground
- Basement
- Yes
- Basement Description
- Egress Window(s), Full, Sump Pump
- Fireplace
- Yes
- Fireplace Description
- Living Room
- Interior Features
- Kitchen Island, Painted Cabinets, Smart Thermostat, Vaulted Ceiling(s), Walk-In Closet(s)
- Roof
- Composition
- Central Air
- Electric
- Sewer
- Public Sewer
- Architecture
- Traditional
- Construction
- Stucco & Frame
- Water
- Public
- Cooling
- Electric
- Heating
- Natural Gas
- Available Amenities
- Pool
Mortgage Calculator
Listing courtesy of Terry Christensen of ReeceNichols - Lees Summit.
The data relating to real estate displayed on this website comes in part from the Heartland Multiple Listing Service database compilation. The properties displayed on this website may not be all of the properties in the Heartland MLS database compilation, or all of the properties listed with other brokers participating in the Heartland MLS IDX program. Detailed information about the properties displayed on this website includes the name of the listing company.
The information displayed on this page is confidential, proprietary, and copyrighted information of Heartland Multiple Listing Service, Inc. (“Heartland MLS”). Copyright 2026, Heartland Multiple Listing Service, Inc. Heartland MLS and the company represented by this website do not make any warranty or representation concerning the timeliness or accuracy of the information displayed herein. In consideration for the receipt of the information on this page, the recipient agrees to use the information solely for the private noncommercial purpose of identifying a property in which the recipient has a good faith interest in acquiring. Data last updated . Terms of Use