2805 W 175th Place, Overland Park, KS 66085
- $1,341,770
- 4
- BD
- 4.5
- BA
- 4,207
- SqFt




- List Price
- $1,341,770
- Price Change
- ▲ $1,970 1771639037
- MLS#
- 2421820
- Status
- PENDING
- Type
- Single Family Residential
- Bedrooms
- 4
- Bathrooms
- 4.5
- Living Area
- 4,207
- Lot Size
- 18,387
- Acres
- 0.42
- Subdivision
- Sundance Ridge- Big Sky
Property Description
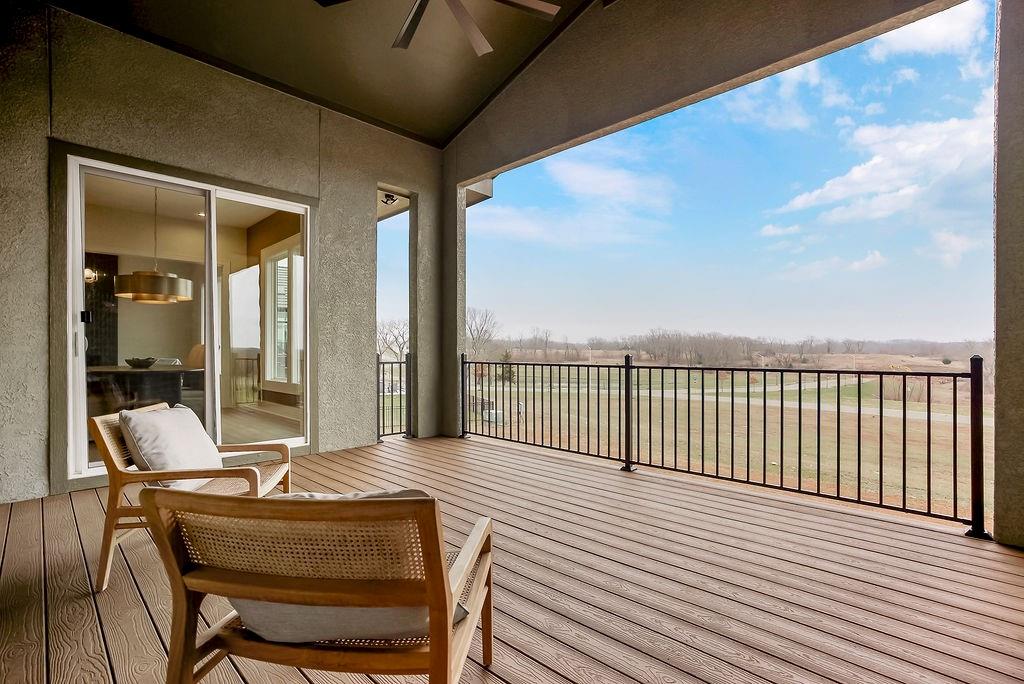
The stunning Santa Fe Reverse 1.5 by Rodrock Homes features soft-contemporary styling with four-sided construction, low-pitch rooflines, and elegant stone accents. A 4-car garage (2 front, 2 side) offers ample space for vehicles, storage, and toys. The center-island kitchen overlooks a spacious Great Room with a vaulted ceiling and detailed trim accents. A cozy Hearth Room off the breakfast area includes a fireplace for quiet everyday enjoyment. The resort-style Primary Suite offers an oversized walk-in closet, separate tub and shower, and convenient access to the main-level laundry. The main level also includes a flexible Study/Bedroom with a private full bath. The finished lower level is designed for entertaining—featuring an elegant wet bar, media area, space for a game table, and generous secondary bedrooms each with their own baths. Enjoy beautiful wooded scenery from the covered deck. Located in Sundance Ridge, residents enjoy a multi-million-dollar amenities center, The Village, offering a welcoming clubhouse and two swimming pools. Additional planned amenities include a state-of-the-art indoor gymnasium, pickleball courts, bocce ball, playground, community garden, and nature trails connecting all three neighborhoods. Resort-style clubhouse, fitness center, and the first pool are now open! Home is move-in ready, featuring high-end upgrades and designer selections throughout for a truly show-stopping finish.
/u.realgeeks.media/vincewalk/Cropped_Logo.jpg)
Additional Information
- Year Built
- 2023
- School District
- Blue Valley
- Elementary School
- Stilwell
- Middle School
- Blue Valley
- High School
- Blue Valley
- Hoa Amount
- 1350
- Hoa Due
- Annually
- Garage
- Yes
- Garage Spaces
- 4
- Lot Description
- Cul-De-Sac, Sprinkler-In Ground
- Basement
- Yes
- Basement Description
- Basement BR, Finished, Walk-Out Access
- Fireplace
- Yes
- Fireplace Description
- Gas, Great Room, Hearth Room
- Interior Features
- Ceiling Fan(s), Custom Cabinets, Kitchen Island, Pantry, Vaulted Ceiling(s), Walk-In Closet(s), Wet Bar
- Roof
- Composition
- Central Air
- Electric
- Sewer
- Public Sewer
- Architecture
- Contemporary, Traditional
- Construction
- Stone Trim, Stucco & Frame
- Water
- Public
- Cooling
- Electric
- Heating
- Forced Air
- Taxes
- $16,964
- Available Amenities
- Clubhouse, Exercise Room, Pool, Tennis Court(s)
Mortgage Calculator
Listing courtesy of Sundance Team of Rodrock & Associates Realtors.
The data relating to real estate displayed on this website comes in part from the Heartland Multiple Listing Service database compilation. The properties displayed on this website may not be all of the properties in the Heartland MLS database compilation, or all of the properties listed with other brokers participating in the Heartland MLS IDX program. Detailed information about the properties displayed on this website includes the name of the listing company.
The information displayed on this page is confidential, proprietary, and copyrighted information of Heartland Multiple Listing Service, Inc. (“Heartland MLS”). Copyright 2026, Heartland Multiple Listing Service, Inc. Heartland MLS and the company represented by this website do not make any warranty or representation concerning the timeliness or accuracy of the information displayed herein. In consideration for the receipt of the information on this page, the recipient agrees to use the information solely for the private noncommercial purpose of identifying a property in which the recipient has a good faith interest in acquiring. Data last updated . Terms of Use